Just 10 minutes from the McMaster campus and Medical Centre, this charming home is set in University Gardens, one of Dundas’ most established neighbourhoods. Enjoy a quiet, family-friendly setting close to parks, schools, trails and shopping, with the shops, restaurants and character of downtown Dundas just minutes away. Beautifully maintained and move-in ready, the home combines the charm of timeless beauty and original details, including coved ceilings, with thoughtful updates throughout. Bright, neutrally painted interiors feature California shutters, a cozy gas fireplace, an updated bathroom and a stylish kitchen with dishwasher. Major improvements provide peace of mind for years to come, including updates to the roof, windows, doors, furnace, central air conditioning, eavestroughs. A bright rear family sunroom addition overlooks the backyard and offers versatile space for relaxing, working from home or entertaining. Newly built rear steps provide convenient access from the sunroom to the backyard, with space for a barbecue, creating an ideal setting for summer barbecues, gardens, landscaping or a private outdoor retreat. The separate side entrance and approximately 750 sq. ft. unfinished basement provide plenty of additional space for storage, a workshop, home gym, teen hangout, games area or other flexible uses. Enhanced front landscaping adds to the curb appeal of this thoughtfully updated home on a quiet street. An ideal opportunity for professionals, families, downsizers and first-time buyers seeking convenience, character and community in Dundas.
For sale
C$799,900
13 Allan Ave, Hamilton, ON L9H 4N7
3beds
1,397sqft
Single Family Residence, Residential
Built in ----
4,000 Square Feet Lot
$-- Zestimate®
C$573/sqft
C$-- HOA
What's special
- 6 days
- 3
- 0
Zillow last checked:
Listing updated:
Listed by:
Chris Cipriani, Salesperson,
RE/MAX Escarpment Realty Inc.
Source: ITSO,MLS®#: 40872361Originating MLS®#: Cornerstone Association of REALTORS®
Facts & features
Interior
Bedrooms & bathrooms
- Bedrooms: 3
- Bathrooms: 1
- Full bathrooms: 1
Other
- Level: Second
Bedroom
- Level: Second
Bedroom
- Level: Second
Bathroom
- Features: 3-Piece
- Level: Second
Dining room
- Level: Main
Family room
- Level: Main
Kitchen
- Level: Main
Living room
- Level: Main
Heating
- Forced Air, Natural Gas
Cooling
- Central Air
Appliances
- Included: Dishwasher, Dryer, Refrigerator, Stove, Washer
Features
- None
- Basement: Full,Unfinished
- Has fireplace: No
Interior area
- Total structure area: 1,397
- Total interior livable area: 1,397 sqft
- Finished area above ground: 1,397
Video & virtual tour
Property
Parking
- Total spaces: 2
- Parking features: Private Drive Single Wide
- Uncovered spaces: 2
Features
- Stories: 1
- Frontage type: East
- Frontage length: 40.00
Lot
- Size: 4,000 Square Feet
- Dimensions: 40 x 100
- Features: Urban, None
Details
- Parcel number: 174770073
- Zoning: R2
Construction
Type & style
- Home type: SingleFamily
- Architectural style: Traditional
- Property subtype: Single Family Residence, Residential
Materials
- Aluminum Siding, Brick
- Foundation: Concrete Block
- Roof: Asphalt Shing
Condition
- 51-99 Years
- New construction: No
Utilities & green energy
- Sewer: Septic Tank
- Water: Municipal
Community & HOA
Location
- Region: Hamilton
Financial & listing details
- Price per square foot: C$573/sqft
- Annual tax amount: C$5,411
- Date on market: 10/19/2026
- Inclusions: Dishwasher, Dryer, Refrigerator, Stove, Washer
Price history
| Date | Event | Price |
|---|---|---|
| 10/19/2026 | Price change | C$799,900-2.4%C$573/sqft |
Source: ITSO #40872361 Report a problem | ||
| 9/29/2026 | Listed for sale | C$819,900+36.7%C$587/sqft |
Source:  TRREB #X13841796 Report a problem TRREB #X13841796 Report a problem | ||
| 5/1/2020 | Listing removed | C$599,900C$429/sqft |
Source: Re/Max Escarpment Woolcott Realty Inc. #X4744503 Report a problem | ||
| 4/17/2020 | Listed for sale | C$599,900C$429/sqft |
Source: Re/Max Escarpment Woolcott Realty Inc. #X4744503 Report a problem | ||
Public tax history
Tax history is unavailable.
Climate risks
Neighborhood: University Gardens
Nearby schools
GreatSchools rating
No schools nearby
We couldn't find any schools near this home.
Similar homes
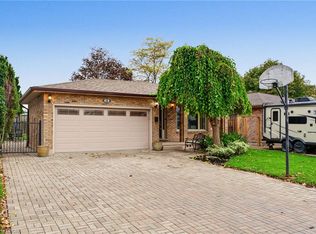
- C$779,9996 bd2 ba1.1k sqft8 Valanna Ct, Hamilton, ON L9C 7A3For Sale
 MLS ID #40871373, Kim Smiley Wiley, Broker, CASORA REALTY INC.. ITSO
 - C$769,9005 bd2 ba1k sqft84 Elgar Ave, Hamilton, ON L9C 4E5For Sale
 MLS ID #40873074, Drew Woolcott, Broker, RE/MAX Escarpment Realty Inc.. ITSO
 - C$825,0003 bd1 ba1.4k sqft16 Witherspoon St, Hamilton, ON L9H 2C6For Sale
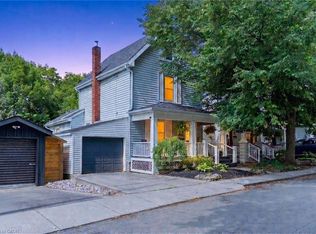 MLS ID #40844733, Michael Amodeo, Salesperson, RE/MAX Escarpment Realty Inc.. ITSO
 - C$690,0005 bd2 ba1.3k sqft87 Radford St, Hamilton, ON L8S 3E5For Sale
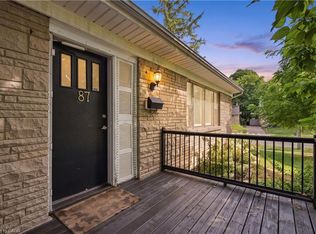 MLS ID #40869986, Rob Golfi, Salesperson, RE/MAX Escarpment Golfi Realty Inc.. ITSO
