22 ACRES OF NATURE WITHIN A PRIVATE COMMUNITY. The largest and highly sought-after Fox Hollow model, tucked within a rural enclave close to all amenities . Enjoy exclusive access to 22+ acres of forest, trails, green space and a picturesque mill pond-a rare combination of luxury, nature and privacy in Puslinch. Over 3,600 sq. ft. of finished living space delivers effortless living. Begin your day on the front porch, where morning sun filters through mature trees. Step inside through the sunlit entrance into the formal dining room, then flow naturally into the renovated 2023 kitchen, featuring granite countertops, oversized island (the true heart of the home), SS appliances, pantry and glass cooktop. Expansive sliding glass doors opens to the grand maintenance-free composite deck, extending your living space. Framed by frosted-glass railing and manicured gardens, the place to captures afternoon light and stunning sunsets. The impressive living room features a soaring 11-foot ceiling and gas fireplace, ideal for gathering and entertaining. The primary suite offers a walk-in closet and luxurious five-piece ensuite with glass shower and corner soaker tub. Two additional bedrooms, a full bath, 9-foot ceilings, hardwood floors and laundry complete the level. While the main floor remains the gathering space. The bright walkout lower level offers a separate retreat for family or guests. Windows fill this level with natural light, complementing the fourth bedroom, full bath, family room with gas fireplace, office, games/recreation area and storage. A separate garage-to-basement entrance provides added privacy and independence, with kitchen rough-in. Enjoy 22+ acres featuring forested trails, water views, two parks with gazebos, green space and a putting green. A country retreat where luxury meets nature and community, minutes to South Guelph and five minutes to the Aberfoyle carpool lot and Highway 401. 22 acres of nature. The Fox Hollow. One extraordinary lifestyle
For sale
C$1,400,000
145 Aberfoyle Mill Cres #53, Puslinch, ON N0B 2J0
4beds
3baths
Single Family Residence
Built in ----
7,742 Square Feet Lot
$-- Zestimate®
C$--/sqft
C$-- HOA
What's special
Sunlit entranceFormal dining roomGranite countertopsSs appliancesGlass cooktopExpansive sliding glass doorsGrand maintenance-free composite deck
- 7 days
- 18
- 2
Zillow last checked:
Listing updated:
Listed by:
Keller Williams Home Group Realty
Source: TRREB,MLS®#: X13739240 Originating MLS®#: One Point Association of REALTORS
Originating MLS®#: One Point Association of REALTORSFacts & features
Interior
Bedrooms & bathrooms
- Bedrooms: 4
- Bathrooms: 3
Bedroom
- Level: Main
- Dimensions: 7.09 x 3.63
Bedroom 2
- Level: Main
- Dimensions: 4.7 x 3.4
Bedroom 3
- Level: Main
- Dimensions: 3.33 x 2.95
Heating
- Forced Air, Gas
Cooling
- Central Air
Appliances
- Included: Water Heater, Water Softener
Features
- Central Vacuum, In-Law Suite, Primary Bedroom - Main Floor
- Basement: Finished,Finished with Walk-Out,Full,Separate Entrance,Walk-Up Access
- Has fireplace: Yes
- Fireplace features: Natural Gas, Living Room, Recreation Room
Interior area
- Living area range: 1500-2000 null
Video & virtual tour
Property
Parking
- Total spaces: 8
- Parking features: Private Double, Garage Door Opener
- Has garage: Yes
Accessibility
- Accessibility features: Hallway Width 36-41 Inches, Level Within Dwelling, Hard/Low Nap Floors, Low Pile Carpeting, Multiple Entrances, Neighbourhood With Curb Ramps, Open Floor Plan, Shower Stall
Features
- Patio & porch: Deck, Porch
- Exterior features: Recreational Area, Year Round Living
- Pool features: None
- Has view: Yes
- View description: Golf Course, Park/Greenbelt, Trees/Woods
Lot
- Size: 7,742 Square Feet
- Features: Golf, Lake/Pond, Park, Wooded/Treed, Rectangular Lot
- Topography: Flat,Sloping
Details
- Additional structures: Gazebo
- Parcel number: 718470053
- Other equipment: Sewage Pump, Sump Pump
Construction
Type & style
- Home type: SingleFamily
- Architectural style: Bungalow
- Property subtype: Single Family Residence
Materials
- Brick
- Foundation: Concrete
- Roof: Asphalt Shingle
Utilities & green energy
- Sewer: Septic
- Water: Artesian Well
Community & HOA
Location
- Region: Puslinch
Financial & listing details
- Annual tax amount: C$7,608
- Date on market: 9/3/2026
Price history
Price history is unavailable.
Public tax history
Tax history is unavailable.
Climate risks
Neighborhood: N0B
Nearby schools
GreatSchools rating
No schools nearby
We couldn't find any schools near this home.
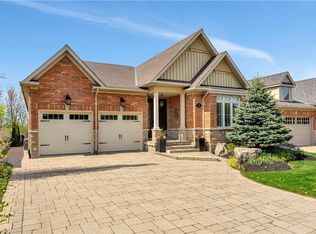

Similar homes
- C$1,595,0003 bd4 ba-- sqft79 Brock Rd S, Puslinch, ON N0B 2J0For Sale
 MLS ID #X13162600, EASY LIST REALTY LTD.. TRREB
 - C$1,295,0003 bd2 ba-- sqft52 Brock Rd S, Puslinch, ON N0B 2J0For Sale
 MLS ID #X13512496, Coldwell Banker Neumann Real Estate. TRREB
 - C$1,800,0003 bd3 ba2.4k sqft7541 Hammersley Rd, Puslinch, ON N0B 2J0For Sale
 MLS ID #40857941, Andra Arnold, Salesperson, Royal LePage Royal City Realty. ITSO
 - C$1,650,0006 bd4 ba-- sqft6 Laing Ct, Puslinch, ON N0B 2C0For Sale
 MLS ID #X13757106, CENTURY 21 KENNECT REALTY. TRREB
