This delightful 2-bedroom, 2-bathroom home offers approximately 940 sq. ft. of bright, inviting living space filled with natural light and stunning water views. The spacious kitchen is a dream to work in, featuring quartz countertops, stainless steel appliances, ample cabinetry, and generous counter space.Designed for easy living, the home is completely carpet-free and offers a bright open-concept living and dining area with a large bay window and sliding doors leading to an oversized wraparound deck. Spend lazy afternoons relaxing outdoors while enjoying the peaceful, year-round waterfront setting and watching the swans glide by.Additional features include a detached storage shed and parking for up to four vehicles.Located within the scenic Mill Creek Country Club, this welcoming mature adult community is known for its friendly, close-knit atmosphere and exceptional lifestyle amenities, including a clubhouse, outdoor pavilion, and a full calendar of social activities. $915.00 monthly fee includes, land lease, prop taxes, and well & septic testing. Conveniently situated just minutes from Guelph's south end with quick access to Highway 401, residents also enjoy nearby attractions such as the Aberfoyle Antique Market, community centre & library,, shopping, dining, and entertainment options.Whether you're seeking a peaceful year-round residence or the perfect seasonal retreat, this vibrant community offers the ideal balance of tranquility, convenience, and lifestyle.
For sale
C$439,500
9 Bush Ln, Puslinch, ON N0B 2J0
2beds
2baths
Single Family Residence
Built in ----
-- sqft lot
$-- Zestimate®
C$--/sqft
C$-- HOA
What's special
Stunning water viewsSpacious kitchenQuartz countertopsStainless steel appliancesAmple cabinetryGenerous counter spaceLarge bay window
- 87 days |
- 57 |
- 2 |
Zillow last checked:
Listing updated:
Listed by:
Royal LePage Royal City Realty
Source: TRREB,MLS®#: X13186132 Originating MLS®#: One Point Association of REALTORS
Originating MLS®#: One Point Association of REALTORSFacts & features
Interior
Bedrooms & bathrooms
- Bedrooms: 2
- Bathrooms: 2
Heating
- Forced Air, Gas
Cooling
- Central Air
Appliances
- Included: Instant Hot Water, Water Softener
Features
- Primary Bedroom - Main Floor
- Flooring: Carpet Free
- Basement: None
- Has fireplace: No
Interior area
- Living area range: 700-1100 null
Video & virtual tour
Property
Parking
- Total spaces: 2
Features
- Patio & porch: Deck
- Exterior features: Year Round Living
- Pool features: None
- Waterfront features: Creek
- Body of water: Mill Creek
Lot
- Features: Rec./Commun.Centre, Rectangular Lot
Details
- Additional structures: Garden Shed
- Parcel number: 000
Construction
Type & style
- Home type: SingleFamily
- Architectural style: Bungalow
- Property subtype: Single Family Residence
Materials
- Vinyl Siding
- Foundation: Other
- Roof: Asphalt Shingle
Utilities & green energy
- Sewer: Sewer
Community & HOA
Location
- Region: Puslinch
Financial & listing details
- Annual tax amount: C$1,752
- Date on market: 5/27/2026
Price history
Price history is unavailable.
Public tax history
Tax history is unavailable.
Climate risks
Neighborhood: N0B
Nearby schools
GreatSchools rating
No schools nearby
We couldn't find any schools near this home.
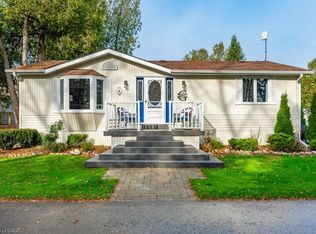
- C$475,0002 bd2 ba972 sqft4 Bush Ln, Puslinch, ON N0B2J0Sold
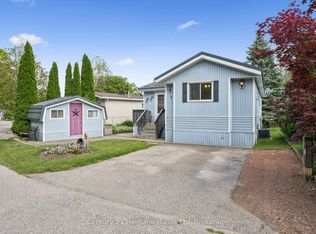
- C$399,9002 bd2 ba997 sqft4 Spruce Ave, Puslinch, ON N0B2J0For Sale

- C$424,9001 bd1 ba-- sqft7 Millcreek Rd, Puslinch, ON N0B2J0For Sale
- C$335,0001 bd1 ba-- sqft10 Spruce Ave, Puslinch, ON N0B2J0For Sale

- C$589,9003 bd2 ba-- sqft18 Jasper Hts, Puslinch, ON N0B2J0For Sale
- C$---- bd-- ba-- sqft22 Jasper Hts, Puslinch, ON N0B2J0Off Market
- C$568,0002 bd2 ba-- sqft1 Pine Ln, Puslinch, ON N0B2J0For Sale
- C$---- bd-- ba-- sqft11 Pine Ln, Puslinch, ON N0B2J0Off Market
Similar homes
- C$424,9001 bd1 ba-- sqft7 Millcreek Rd, Puslinch, ON N0B 2J0For SaleMLS ID #X13543158, Century 21 Heritage House Ltd. TRREB
- C$409,0002 bd2 ba-- sqft20 Elm St, Puslinch, ON N0B 2J0For Sale
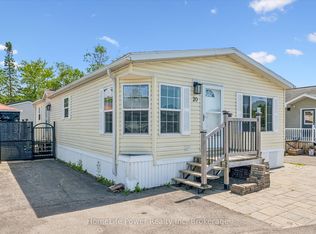 MLS ID #X13246488, HomeLife Power Realty Inc. TRREB
 - C$568,0002 bd2 ba-- sqft1 Pine Ln, Puslinch, ON N0B 2J0For Sale
 MLS ID #X13251506, Royal LePage Royal City Realty. TRREB
 - C$335,0001 bd1 ba-- sqft10 Spruce Ave, Puslinch, ON N0B 2J0For SaleMLS ID #X13519520, Royal LePage Royal City Realty. TRREB
- C$499,9004 bd2 ba-- sqft335 3rd Line, Centre Wellington, ON N0B 2K0For SaleMLS ID #X13696398, Royal LePage Royal City Realty. TRREB
- C$369,9002 bd1 ba-- sqft1294 Concession 8 Rd W #93, Flamborough, ON N0B 2J0For SaleMLS ID #X12873164, Coldwell Banker Neumann Real Estate. TRREB
- C$435,0002 bd2 ba-- sqft281 Bristol St #602, Guelph, ON N1H 8J3For SaleMLS ID #X13616686, RE/MAX REAL ESTATE CENTRE INC.. TRREB
- C$419,0002 bd1 ba-- sqft80 Burns Dr #18, Guelph, ON N1H 6V9For SaleMLS ID #X13637212, Royal LePage Royal City Realty. TRREB
- C$475,9002 bd3 ba1.4k sqftAntrim Glen, Hamilton, ON L8B 1A5For SaleMLS ID #40838270, Matthew Daniel Tamburello, Broker, RIGHT AT HOME REALTY BROKERAGE. ITSO
- C$589,9002 bd1 ba-- sqft10 Pearl St, Guelph, ON N1E 2E3For SaleMLS ID #X13691182, Bosley Real Estate Ltd.. TRREB
- C$599,9003 bd2 ba-- sqft99 Emma St, Guelph, ON N1E 1V1For SaleMLS ID #X13695436, Coldwell Banker Neumann Real Estate. TRREB
- C$415,0003 bd2 ba-- sqftParkview East, Guelph, ON N1H 7J6For SaleMLS ID #X13156854, Royal LePage Royal City Realty. TRREB
- C$437,9793 bd2 ba-- sqft105 Bagot St #402, Guelph, ON N1H 8H4For SaleMLS ID #X13002658, Royal LePage Royal City Realty. TRREB
- C$649,9004 bd3 ba-- sqft51 Arlington Cres, Guelph, ON N1L 0K9For SaleMLS ID #X13691110, THE CANADIAN HOME REALTY INC.. TRREB
- C$619,0004 bd3 ba-- sqft151 Clairfields Dr E #15, Guelph, ON N1L 1P5For SaleMLS ID #X13695300, RE/MAX ABOUTOWNE REALTY CORP.. TRREB
- C$459,0002 bd1 ba-- sqft264 Alma St #203, Guelph/eramosa, ON N0B 2K0For SaleMLS ID #X13169072, RIGHT AT HOME REALTY INC.. TRREB
- C$539,9003 bd2 ba-- sqftTrafalgar Court, Guelph, ON N1L 0E6For SaleMLS ID #X13638962, Royal LePage Royal City Realty. TRREB
- C$599,9003 bd2 ba-- sqft39 Kay Cres #30, Guelph, ON N1L 0N5For SaleMLS ID #X13548508, Royal LePage Royal City Realty. TRREB
- C$434,9001 bd1 ba-- sqft63 Arthur St S #103, Guelph, ON N1E 0A8For SaleMLS ID #X13184356, Royal LePage Royal City Realty. TRREB
- C$519,0002 bd2 ba-- sqft1429 Sheffield Rd #16, Hamilton, ON N1R 8B2For SaleMLS ID #X13651394, RE/MAX ESCARPMENT REALTY INC.. TRREB
