Spacious & Meticulously Maintained Home In Highly Sought After Hamilton Community! Fully Landscaped Lot Encapsulated By Well Manicured Mature Trees Offering Both Privacy & Beauty, Stunning Curb Appeal & Enclosed Porch Complete With Invisible Dog Fence, Recreation Centre, Gym, Sauna, Pool Tables, Horseshoe Pits, Shuffleboard, Weekly Activities & Outdoor Saltwater Pool All Within Walking Distance, Beautifully Updated Flooring Throughout - Carpet Free! Low-Entry Showers & Rare Murphy's Bed That Quickly Converts From A Bedroom To Office, Professionally Painted, Sprawling Open Concept Layout, Truly The Epitome Of Family Living Exemplifying Homeownership Pride, Generously Sized Bedrooms, Spacious Layout Ideal For Entertaining & Family Fun Without Compromising Privacy! Stunningly Renovated Open Concept Basement, Plenty Of Natural Light Pours Through The Massive Windows, Peaceful & Safe Family Friendly Neighbourhood, Beautiful Flow & Transition! Perfect Starter Or Downsize Home, Surrounded By All Amenities Including Trails, Parks, Playgrounds, Golf, & Highway, Ample Parking, Packed With Value & Everything You Could Ask For In A Home So Don't Miss Out!
For sale
C$475,900
111 Gracehill Cres, Hamilton, ON L8B 1A5
2beds
1,443sqft
Single Family Residence, Residential
Built in 2006
-- sqft lot
$-- Zestimate®
C$330/sqft
C$-- HOA
What's special
- 92 days
- 130
- 4
Zillow last checked:
Listing updated:
Listed by:
Matthew Daniel Tamburello, Broker,
RIGHT AT HOME REALTY BROKERAGE
Source: ITSO,MLS®#: 40838270Originating MLS®#: Cornerstone Association of REALTORS®
Facts & features
Interior
Bedrooms & bathrooms
- Bedrooms: 2
- Bathrooms: 3
- Full bathrooms: 3
- Main level bathrooms: 2
- Main level bedrooms: 2
Bedroom
- Features: 4-Piece
- Level: Main
Bedroom
- Level: Main
Bathroom
- Features: 4-Piece
- Level: Main
Bathroom
- Features: 3-Piece
- Level: Main
Bathroom
- Features: 3-Piece
- Level: Basement
Dining room
- Level: Main
Kitchen
- Level: Main
Living room
- Level: Main
Recreation room
- Features: 3-Piece
- Level: Basement
Heating
- Forced Air, Propane
Cooling
- Central Air
Appliances
- Included: Oven, Dishwasher, Dryer, Gas Stove, Range Hood, Refrigerator, Washer
- Laundry: Main Level
Features
- High Speed Internet, Auto Garage Door Remote(s), Built-In Appliances, Ceiling Fan(s), In-law Capability, Rough-in Bath, Water Meter, Other
- Windows: Window Coverings
- Basement: Other,Full,Finished,Sump Pump
- Number of fireplaces: 1
- Fireplace features: Propane, Recreation Room
Interior area
- Total structure area: 2,799
- Total interior livable area: 1,443 sqft
- Finished area above ground: 1,443
- Finished area below ground: 1,356
Video & virtual tour
Property
Parking
- Total spaces: 2
- Parking features: Attached Garage, Garage Door Opener, Asphalt, Built-In, Inside Entrance, Outside/Surface/Open, Private Drive Single Wide, Guest
- Attached garage spaces: 1
- Uncovered spaces: 1
Features
- Stories: 1
- Patio & porch: Deck, Enclosed
- Exterior features: Landscaped, Privacy, Recreational Area, Other
- Has private pool: Yes
- Pool features: Community, Outdoor Pool, Salt Water
- Has view: Yes
- View description: Garden
- Frontage type: West
- Frontage length: 0.00
Lot
- Features: Rural, Irregular Lot, Ample Parking, Arts Centre, Corner Lot, Highway Access, Landscaped, Library, Public Parking, Quiet Area, Rec./Community Centre, Other
- Topography: Dry,Flat,Level
Details
- Additional structures: Gazebo, None
- On leased land: Yes
- Lease amount: $1,188
- Zoning: A2, P7, P8
Construction
Type & style
- Home type: SingleFamily
- Architectural style: Bungalow
- Property subtype: Single Family Residence, Residential
Materials
- Vinyl Siding
- Foundation: Unknown
- Roof: Asphalt Shing
Condition
- 16-30 Years
- New construction: No
- Year built: 2006
Utilities & green energy
- Sewer: Septic Tank
- Water: Municipal-Metered
- Utilities for property: Cell Service, Electricity Connected, Garbage/Sanitary Collection, Recycling Pickup, Street Lights, Phone Connected, Other, Propane
Community & HOA
Community
- Senior community: Yes
HOA
- Has HOA: Yes
Location
- Region: Hamilton
Financial & listing details
- Price per square foot: C$330/sqft
- Date on market: 6/9/2026
- Inclusions: Dishwasher, Dryer, Garage Door Opener, Gas Stove, Range Hood, Refrigerator, Washer, Window Coverings, Other, Stainless Steel Refrigerator, White Electric Stove/Oven, White Built-In Dishwasher, White Built-In Exhaust Fan, White Clothes Washer, White Clothes Dryer, Central Air Conditioning Unit, Furnace, Garage Door Opener, Garage Door Remote, All Electric Light Fixtures, All Window Coverings (Drapery, Tracks, Hooks, Rods And Blinds), Dining Table, All Built In Shelving, All Affixed Wall Mirrors.
- Exclusions: Pot Rack.
- Electric utility on property: Yes
Price history
| Date | Event | Price |
|---|---|---|
| 7/28/2026 | Price change | C$475,900-4.8%C$330/sqft |
Source:  TRREB #X13420986 Report a problem TRREB #X13420986 Report a problem | ||
| 6/9/2026 | Listed for sale | C$499,900C$346/sqft |
Source: TRREB #X13420986 Report a problem | ||
Public tax history
Tax history is unavailable.
Climate risks
Neighborhood: L8B
Nearby schools
GreatSchools rating
No schools nearby
We couldn't find any schools near this home.
Similar homes
- C$579,9003 bd3 ba1.3k sqft118 Crumlin Ln, Hamilton, ON L8B 1A5For Sale
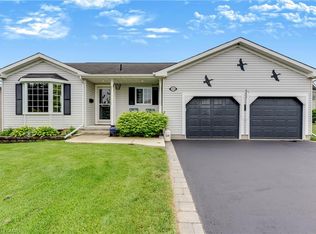 MLS ID #40836050, David Kivell, Broker, ROYAL LEPAGE CROWN REALTY SERVICES. ITSO
 - C$548,5002 bd2 ba1.2k sqft103 Kells Ln, Flamborough, ON L8B 1A5For Sale
 MLS ID #40822780, David Kivell, Broker, ROYAL LEPAGE CROWN REALTY SERVICES. ITSO
 - C$599,9002 bd3 ba1.3k sqft148 Glenariff Dr, Hamilton, ON L8B 1A5For Sale
 MLS ID #40836110, Drew Woolcott, Broker, RE/MAX Escarpment Realty Inc.. ITSO
 - C$675,0002 bd3 ba1.6k sqft156 Gracehill Cres, Hamilton, ON L8B 1A5For Sale
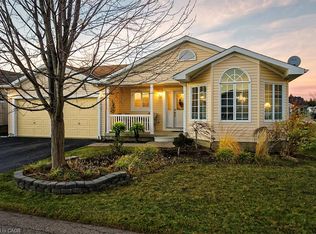 MLS ID #40799056, Jen Hansen, Broker, Right at Home Realty. ITSO
