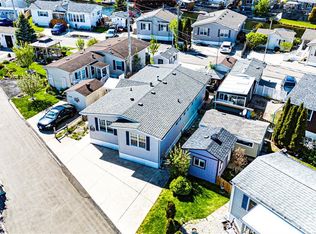
Welcome to MINI LAKES, a year round private community where you OWN your home AND your land! Step inside this spacious 1150 Square Foot Modular home with 2 Bedrooms and 2 Bathrooms. The Primary Bedroom has a large walk in closet and private 4 Piece Ensuite with soaker tub. The second Bedroom is equally spacious with a large closet and lots of natural light. Across the hall, the Second Bathroom is also 4 piece and has a tub/shower as well as a skylight. The open concept layout is perfect for a family and all your family gatherings. The impressive kitchen cupboards and pantry provide ample storage for all your appliances and the large kitchen island adds extra work space for preparing those family meals! The main floor Laundry room is tucked away with lots of storage and is well designed. Did I mention you OWN your land in the fabulous Community of Mini Lakes? Outside find a fully decked and fenced yard as well as an insulated 10 x 16 foot shed with hydro, perfect for a workshop or bunkie!! This is a rare opportunity to own both your land and home in the Mini Lakes private community and enjoy all the amenities!! From fishing in the big lake, paddle boarding or kayaking to swimming in the heated pool, we have you covered! If you enjoy Darts, Bocci, Hiking, Gardening, Entertaining or hanging out in the Library, we have you covered!! There is something for everyone in Mini Lakes and the community is always bustling with activities. Book a tour and step inside the gates to find a truly unique and special community, you won't want to leave!! Let us show you a life you've been waiting for!
For sale
C$514,999
26 Elm St, Mapleton, ON N0B 1A0
2beds
1,150sqft
Modular Home, Residential
Built in 2005
3,507 Square Feet Lot
$-- Zestimate®
C$448/sqft
C$1,316/mo HOA
What's special
Open concept layout
- 9 hours |
- 1 |
- 0 |
Zillow last checked:
Listing updated:
Listed by:
Angela Konialian, Salesperson,
Right at Home Realty
Source: ITSO,MLS®#: 40855256Originating MLS®#: Cornerstone Association of REALTORS®
Facts & features
Interior
Bedrooms & bathrooms
- Bedrooms: 2
- Bathrooms: 2
- Full bathrooms: 2
- Main level bathrooms: 2
- Main level bedrooms: 2
Bedroom
- Features: Carpet Free, Vinyl Flooring, Walk-in Closet
- Level: Main
- Area: 92.1
- Dimensions: 10ft. 11in. X 9ft. 11in.
Other
- Features: Ensuite Privilege, Vinyl Flooring, Walk-in Closet
- Level: Main
- Area: 133.46
- Dimensions: 11ft. 3in. X 12ft. 10in.
Bathroom
- Features: 4-Piece, Skylight
- Level: Main
- Area: 35
- Dimensions: 7ft. 0in. X 5ft. 0in.
Other
- Description: Soaker Tub
- Features: 4-Piece, Ensuite Privilege, Vinyl Flooring
- Level: Main
- Area: 81.79
- Dimensions: 10ft. 11in. X 8ft. 9in.
Dining room
- Features: Carpet Free, Vinyl Flooring
- Level: Main
- Area: 89.04
- Dimensions: 11ft. 2in. X 8ft. 8in.
Kitchen
- Features: Bay Window, Carpet Free, Open Concept, Pantry, Vinyl Flooring
- Level: Main
- Area: 154.28
- Dimensions: 11ft. 2in. X 14ft. 0in.
Living room
- Description: Ceiling Fan
- Features: Vinyl Flooring
- Level: Main
- Area: 133.46
- Dimensions: 11ft. 3in. X 12ft. 10in.
Mud room
- Features: Laundry, Pantry, Vinyl Flooring
- Level: Main
- Area: 49.49
- Dimensions: 7ft. 5in. X 7ft. 2in.
Heating
- Forced Air, Natural Gas
Cooling
- Central Air
Appliances
- Included: Water Heater Owned, Dishwasher, Dryer, Hot Water Tank Owned, Microwave, Stove, Washer
- Laundry: Main Level
Features
- Ceiling Fan(s), Water Treatment
- Windows: Window Coverings, Skylight(s)
- Basement: None
- Has fireplace: No
Interior area
- Total structure area: 1,150
- Total interior livable area: 1,150 sqft
- Finished area above ground: 1,150
Video & virtual tour
Property
Parking
- Total spaces: 3
- Parking features: Asphalt, No Driveway Parking, Private Drive Double Wide
- Uncovered spaces: 3
Features
- Stories: 1
- Patio & porch: Deck, Patio, Porch
- Exterior features: Fishing, Landscaped, Private Entrance, Recreational Area, Separate Hydro Meters, Year Round Living
- Pool features: Community
- Waterfront features: Pond, Lake/Pond
- Frontage type: South
- Frontage length: 52.53
Lot
- Size: 3,507 Square Feet
- Dimensions: 52.53 x 66.77
- Features: Urban, Rectangular, Paved, Greenbelt, Library, Quiet Area, Rec./Community Centre
Details
- Additional structures: Gazebo, Shed(s)
- Parcel number: 711950482
- Lease amount: $0
- Zoning: ML-H1
Construction
Type & style
- Home type: SingleFamily
- Architectural style: Bungalow
- Property subtype: Modular Home, Residential
Materials
- Vinyl Siding
- Foundation: Post & Pad, Poured Concrete
- Roof: Asphalt Shing
Condition
- 16-30 Years
- New construction: No
- Year built: 2005
Utilities & green energy
- Sewer: Other
- Water: Community Well, Other
Community & HOA
Community
- Security: Security Gate, Carbon Monoxide Detector(s), Smoke Detector(s)
HOA
- Has HOA: Yes
- Amenities included: Party Room, Parking
- Services included: Common Elements, Maintenance Grounds, Trash, Property Management Fees, Snow Removal, Water, Maintenance, Snow, Pavilion, Water, Garbage
- HOA fee: C$658 monthly
- Second HOA fee: C$658 monthly
Location
- Region: Mapleton
Financial & listing details
- Price per square foot: C$448/sqft
- Annual tax amount: C$182
- Date on market: 8/25/2026
- Inclusions: Dishwasher, Dryer, Hot Water Tank Owned, Microwave, Stove, Washer, Window Coverings, All Window Coverings And Large Mounted Tv In Family Room.
- Exclusions: Outdoor Gazebo- Selling For $1000.00
Price history
| Date | Event | Price |
|---|---|---|
| 8/25/2026 | Listed for sale | C$514,999C$448/sqft |
Source: ITSO #40855256 Report a problem | ||
Public tax history
Tax history is unavailable.
Climate risks
Neighborhood: N0B
Nearby schools
GreatSchools rating
No schools nearby
We couldn't find any schools near this home.
Schools provided by the listing agent
- Elementary: St Paul Cs, Bishop Mcdonnell, Aberfoyle Ps, Centennial Cvi
Source: ITSO. This data may not be complete. We recommend contacting the local school district to confirm school assignments for this home.
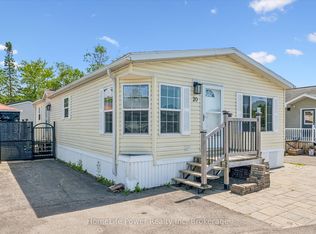
- C$409,0002 bd2 ba-- sqft20 Elm St, Puslinch, ON N0B2J0For Sale
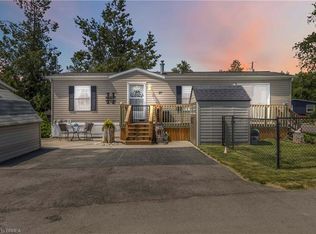
- C$349,9001 bd1 ba715 sqft27 Elm St, Puslinch, ON N0B2J0For Sale
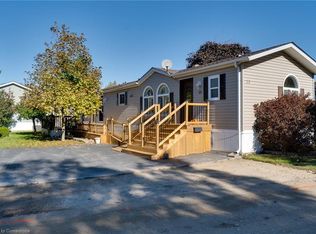
- C$460,0002 bd2 ba1.1k sqft23 Olympia Ave, Puslinch, ON N0B2J0Sold
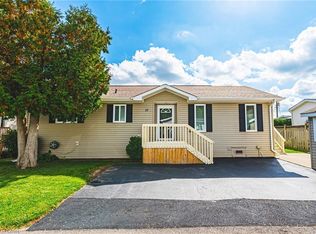
- C$548,0002 bd2 ba1.1k sqft32 Water St, Puslinch, ON N0B2J0Sold
- C$440,0002 bd1 ba864 sqft22 Olympia Ave, Puslinch, ON N0B2J0Sold
- C$535,0002 bd2 ba1k sqft2 Pavilion Rd, Puslinch, ON N0B2J0For Sale
- C$550,0002 bd2 ba1k sqft5 Sumac Cres, Puslinch, ON N0B2J0Sold
- C$520,0002 bd2 ba1k sqft40 Bullfrog Dr, Puslinch, ON N0B2J0Sold
Similar homes
- C$535,0002 bd2 ba1k sqft2 Pavilion Rd, Puslinch, ON N0B 2J0For Sale
 MLS ID #40846296, Michael Christie, Salesperson, Royal LePage Royal City Realty. ITSO
 - C$499,9002 bd1 ba840 sqftMini Lakes, Puslinch, ON N0B 2J0For Sale
 MLS ID #40852547, Lincoln Farrell, Broker Manager, RE/MAX Real Estate Centre Inc.. ITSO
 - C$549,9002 bd2 ba1k sqft11 Hemlock Cres, Puslinch, ON N0B 2J0For Sale
 MLS ID #40832046, Nicole Pauli, Broker, Re/Max Icon Realty. ITSO
 - C$488,8002 bd1 ba996 sqft56 Ash Ave, Puslinch, ON N0B 2J0New Construction
 MLS ID #40834510, Lincoln Farrell, Broker Manager, RE/MAX Real Estate Centre Inc.. ITSO
 - C$399,9002 bd2 ba997 sqft4 Spruce Ave, Puslinch, ON N0B 2J0For SaleMLS ID #40845957, Dave Foreman, Salesperson, RE/MAX Escarpment Realty Inc.. ITSO
- C$349,9001 bd1 ba715 sqft27 Elm St, Puslinch, ON N0B 2J0For SaleMLS ID #40846923, Amy Sheffar, Salesperson, Re/Max Twin City Realty Inc. ITSO
- C$479,0002 bd2 ba1.1k sqft4449 Milburough Line #30, Burlington, ON L7P 0C5For SaleMLS ID #40857761, Marnie Crompton, Salesperson, RE/MAX Escarpment Realty Inc.. ITSO
- C$519,0002 bd2 ba1.1k sqft1429 Sheffield Rd #16, North Dumfries, ON N1R 8B2For SaleMLS ID #40854105, Anil Verma, Salesperson, RE/MAX Escarpment Realty Inc.. ITSO
- C$699,9003 bd2 ba1.1k sqft1621 Morrison Rd, North Dumfries, ON N1R 5S2For SaleMLS ID #40857905, Joe Romeo, Broker, RE/MAX TWIN CITY REALTY INC.. ITSO
- C$549,9002 bd2 ba1.2k sqft9 Guthrie St #9B, North Dumfries, ON N0B 1E0For SaleMLS ID #40855890, Tyler Stewart Dawe, Salesperson, Real Broker Ontario Ltd.. ITSO
- C$600,0003 bd1 ba1k sqft209 Franklin St S, Kitchener, ON N2C 1R8For SaleMLS ID #40855539, Mark O'krafka, Broker, RE/MAX REAL ESTATE CENTRE INC.. ITSO
- C$499,9002 bd2 ba1.1k sqft1429 Sheffield Rd #11, Hamilton, ON N1R 8B2For SaleMLS ID #40841671, Faisal Susiwala, Broker of Record, RE/MAX TWIN CITY FAISAL SUSIWALA REALTY. ITSO
- C$548,5002 bd2 ba1.2k sqft103 Kells Ln, Flamborough, ON L8B 1A5For SaleMLS ID #40822780, David Kivell, Broker, ROYAL LEPAGE CROWN REALTY SERVICES. ITSO
- C$599,9903 bd3 ba1.3k sqft88 Bloomington Dr, Cambridge, ON N1P 1J5For SaleMLS ID #40857815, Gaurav Narula, Salesperson, RE/MAX REAL ESTATE CENTRE INC.. ITSO
- C$559,9003 bd2 ba1.6k sqft589 Elgin St N, Cambridge, ON N1R 6A2For SaleMLS ID #40856046, Stacey Chaves, Broker, RE/MAX TWIN CITY REALTY INC.. ITSO
- C$609,9003 bd2 ba848 sqft94 Ottawa Cres, Guelph, ON N1E 2A9For SaleMLS ID #40852906, Brenda Lee Clark, Salesperson, ROYAL LEPAGE CROWN REALTY SERVICES INC.. ITSO
- C$699,0003 bd3 ba1.4k sqft765 Angler Way, Waterloo, ON N2K 4L7For SaleMLS ID #40858115, Adam Bendig, Salesperson, RE/MAX Real Estate Centre Inc.. ITSO
- C$399,9002 bd1 ba864 sqft35 Mill Creek Rd, Cambridge, ON N1R 1J5For SaleMLS ID #40858210, Gary Quinton, Broker Manager, ROYAL LEPAGE CROWN REALTY SERVICES INC.. ITSO
- C$557,0002 bd2 ba1.2k sqft4449 Milburough Line #5, Burlington, ON L7P 0C5For SaleMLS ID #40852657, Sheri Sullivan, Salesperson, Right at Home Realty. ITSO
- C$618,0003 bd3 ba1.3k sqft124 Gosling Gdns #37, Guelph, ON N1G 5K6For SaleMLS ID #40853267, Asif Gangat, Broker, RE/MAX METROPOLIS REALTY. ITSO
