This is your chance to live within a serene community surrounded by nature. Perfect for downsizers or first time home buyers! Welcome to 23Olympia Ave, a detached 2 Bed and 2 FULL bath bungalow situated in the Mini Lakes Community. Bright and spacious open concept design complete with vaulted ceilings, large windows that fill the space with sunlight, spacious kitchen with tons of storage, Island, and large pantry. This thoughtful design is perfect for entertaining! The primary bedroom is nestled at the back of the home which features a walk-in closet and full 4 piece ensuite. Convenience of in-suite laundry two entry/exits, water softener and brand new high efficiency Furnace & AC. The exterior boasts a large deck ('24) with a ramp for easy accessibility, double car driveway and a storage shed. Amenities of the community include an outdoor heated pool, a lake for swimming, fishing, kayaking, canoeing & clubhouse. Enjoy sitting outside under the gazebo, take a walk around the lake, many social programs are offered such as games, euchre, potluck dinners, parties, bocce etc. The covered pavilion with a BBQ area is a perfect place to meet new people and socialize. Dogs allowed (see rules attached to listing). Minutes to Guelph, highways, shopping and more ! This home is being offered fully furnished complete with kitchen accessories. Enjoy the simple life!
Sold for $460,000
C$460,000
23 Olympia Ave, Puslinch, ON N0B 2J0
2beds
1,190sqft
Modular Home, Residential, Condominium
Built in ----
-- sqft lot
$-- Zestimate®
C$387/sqft
C$2,456 Estimated rent
Home value
Not available
Estimated sales range
Not available
Not available
Owner options
List your home for rent
C$2,456/mo
Rent Zestimate®
Find your next renter with Zillow Rental Manager. Plus, with online applications, you can quickly screen prospective tenants – for free.
C$2,456/mo
Rent Zestimate®
Refinance and save
C$2,538/mo
Est. payment
Refinancing to a lower rate could help reduce your monthly payments and save thousands over the life of the loan.
C$2,538/mo
Est. payment
Explore your selling options
Work with a Zillow partner agent
Leverage their expertise and Zillow's premium Showcase listings to get your home seen by more buyers.
Get startedList with your own agent
Get your home in front of millions of buyers by listing it on Zillow.
Learn how to do itSell it yourself
Take full control of how buyers see your home on Zillow by listing For Sale by Owner (FSBO).
List your homeWhat's special
Zillow last checked:
Listing updated:
Listed by:
Stacey Belbin, Salesperson,
Bradbury Estate Realty Inc.
Source: ITSO,MLS®#: 40695198Originating MLS®#: Cornerstone Association of REALTORS®
Facts & features
Interior
Bedrooms & bathrooms
- Bedrooms: 2
- Bathrooms: 2
- Full bathrooms: 2
- Main level bathrooms: 2
- Main level bedrooms: 2
Other
- Level: Main
Bedroom
- Level: Main
Bathroom
- Description: Ensuite
- Features: 4-Piece
- Level: Main
Bathroom
- Features: 3-Piece
- Level: Main
Kitchen
- Level: Main
Living room
- Level: Main
Heating
- Forced Air, Natural Gas
Cooling
- Central Air
Appliances
- Included: Water Softener, Built-in Microwave, Dishwasher, Microwave, Refrigerator, Washer
- Laundry: Main Level
Features
- Basement: None
- Has fireplace: No
Interior area
- Total structure area: 1,190
- Total interior livable area: 1,190 sqft
- Finished area above ground: 1,190
Property
Parking
- Total spaces: 2
- Parking features: Asphalt, Private Drive Double Wide
- Uncovered spaces: 2
Features
- Stories: 1
- Has private pool: Yes
- Pool features: Outdoor Pool
- Waterfront features: Access to Water, Lake/Pond
- Frontage type: West
Lot
- Features: Urban, Greenbelt, Highway Access, Major Highway
Details
- Parcel number: 711950486
- Zoning: RUR86
Construction
Type & style
- Home type: Condo
- Architectural style: Bungalow
- Property subtype: Modular Home, Residential, Condominium
Materials
- Aluminum Siding, Shingle Siding
- Foundation: Slab
- Roof: Fiberglass
Condition
- 16-30 Years
- New construction: No
Utilities & green energy
- Sewer: Private Sewer
- Water: Well
Community & HOA
Community
- Security: Monitored
HOA
- Has HOA: Yes
- Amenities included: BBQs Permitted, Clubhouse, Game Room, Library, Pool, Parking
- Services included: C.A.M., Common Elements, Parking, Trash, Property Management Fees, Snow Removal, Water
- HOA fee: C$593 monthly
Location
- Region: Puslinch
Financial & listing details
- Price per square foot: C$387/sqft
- Annual tax amount: C$1,984
- Date on market: 5/5/2025
- Inclusions: Built-in Microwave, Dishwasher, Microwave, Refrigerator, Washer, Shed, Gazebo (No Cover), Family Room Electric Fireplace, All Furniture And Kitchen Accessories (If Buyer Wants Them Can Be Removed If Not Wanted) All In As Is Condition.
- Exclusions: Staging Accessories
Price history
| Date | Event | Price |
|---|---|---|
| 5/22/2025 | Sold | C$460,000-16.4%C$387/sqft |
Source: ITSO #40695198 Report a problem | ||
| 11/2/2024 | Listed for sale | C$550,000C$462/sqft |
Source:  TRREB #X10404351 Report a problem TRREB #X10404351 Report a problem | ||
Public tax history
Tax history is unavailable.
Neighborhood: N0B
Nearby homes
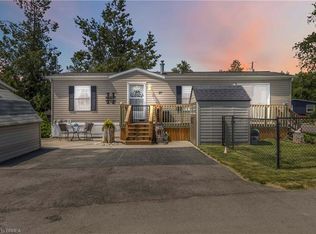
- C$349,9001 bd1 ba715 sqft27 Elm St, Puslinch, ON N0B2J0For Sale
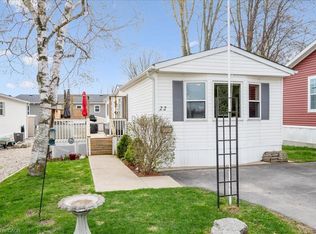
- C$440,0002 bd1 ba864 sqft22 Olympia Ave, Puslinch, ON N0B2J0Sold
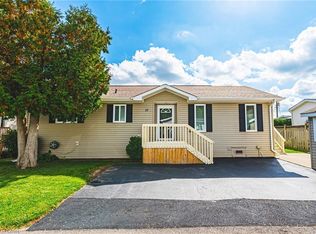
- C$548,0002 bd2 ba1.1k sqft32 Water St, Puslinch, ON N0B2J0Sold
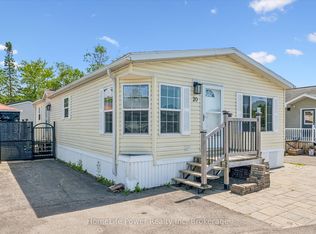
- C$419,9002 bd2 ba-- sqft20 Elm St, Puslinch, ON N0B2J0For Sale
- C$550,0002 bd2 ba1k sqft5 Sumac Cres, Puslinch, ON N0B2J0Sold
- C$549,9002 bd2 ba1k sqft2 Pavilion Rd, Puslinch, ON N0B2J0For Sale
- C$520,0002 bd2 ba1k sqft40 Bullfrog Dr, Puslinch, ON N0B2J0Sold
- C$--1 bd1 ba817 sqft4 Elm St, Puslinch, ON N0B2J0Off Market
Nearby schools
GreatSchools rating
No schools nearby
We couldn't find any schools near this home.
- Ontario
- Wellington County
- Puslinch
- N0B 2J0
- 23 Olympia Ave
Nearby cities
Nearby zip codes
Other Puslinch Topics
