1,286 TOTAL SQ FT! BEAUTIFUL OUTDOOR PATIO! END UNIT! What's the best townhouse for sale in Rockwood, Ontario for first-time buyers or downsizers? Welcome to 9B Guthrie Lane in Rockwood Mews. A rare opportunity to own a stylish, low-maintenance home with private outdoor space in one of Rockwood's most desirable communities. This thoughtfully designed stacked townhouse offers 1,286 sq ft of functional living space, ideal for first-time buyers, young professionals, or downsizers seeking comfort without compromise. The main level features a spacious primary bedroom, a second bedroom perfect for guests or a home office, a full 4-piece bathroom, and convenient in-suite laundry. The lower level is where this home truly shines. A bright and inviting living room showcases new luxury vinyl plank flooring (2024), a cozy gas fireplace, and large windows that flood the space with natural light. The open-concept layout connects seamlessly to the dining area and galley-style kitchen, complete with stainless steel appliances and a gas stove. Step outside and you'll find one of the most unique features in the entire complex. A private side patio seating area, rarely offered in Rockwood Mews, plus a walkout patio from the kitchen. Perfect for morning coffee, entertaining, or unwinding after a long day. Located "on the Ridge," this home puts you minutes from the stunning Rockwood Conservation Area, known for its scenic hiking trails, caves, river views, and year-round outdoor activities. You're also close to local shops, restaurants, and everyday essentials, with easy access to Acton and Guelph GO stations and a convenient drive to Highway 401. Condo fees cover exterior maintenance, landscaping, snow removal, waste collection, and structural upkeep, making this a truly stress-free ownership experience. If you've been searching for an affordable home that offers lifestyle, location, and something a little different. This is it.
For sale
C$585,000
9 Guthrie St #9B, North Dumfries, ON N0B 1E0
2beds
655sqft
Row/Townhouse, Residential, Townhouse, Condominium
Built in ----
-- sqft lot
$-- Zestimate®
C$893/sqft
C$296/mo HOA
What's special
Spacious primary bedroomConvenient in-suite laundryCozy gas fireplaceOpen-concept layoutDining areaGalley-style kitchenStainless steel appliances
- 30 days |
- 10 |
- 1 |
Zillow last checked:
Listing updated:
Listed by:
Tyler Stewart Dawe, Salesperson,
Real Broker Ontario Ltd.
Source: ITSO,MLS®#: 40846140Originating MLS®#: Cornerstone Association of REALTORS®
Facts & features
Interior
Bedrooms & bathrooms
- Bedrooms: 2
- Bathrooms: 2
- Full bathrooms: 1
- 1/2 bathrooms: 1
- Main level bathrooms: 1
- Main level bedrooms: 2
Other
- Level: Main
Bedroom
- Level: Main
Bathroom
- Features: 4-Piece
- Level: Main
Bathroom
- Features: 2-Piece
- Level: Lower
Dining room
- Level: Lower
Foyer
- Level: Main
Kitchen
- Level: Lower
Laundry
- Level: Main
Living room
- Level: Lower
Heating
- Forced Air, Natural Gas
Cooling
- Central Air
Appliances
- Included: Water Softener, Dishwasher, Dryer, Microwave, Refrigerator, Stove, Washer
- Laundry: Main Level
Features
- Windows: Window Coverings
- Basement: Full,Finished
- Has fireplace: No
Interior area
- Total structure area: 1,286
- Total interior livable area: 655 sqft
- Finished area above ground: 655
- Finished area below ground: 631
Video & virtual tour
Property
Parking
- Total spaces: 1
- Parking features: Exclusive, Outside/Surface/Open
- Uncovered spaces: 1
Features
- Stories: 1
- Waterfront features: Lake/Pond
- Frontage type: South
Lot
- Features: Urban, Greenbelt, Library, Park, Playground Nearby, Quiet Area, Rec./Community Centre, Shopping Nearby
Details
- Parcel number: 719420001
- Zoning: RMU3(H)
Construction
Type & style
- Home type: Townhouse
- Architectural style: Stacked Townhouse
- Property subtype: Row/Townhouse, Residential, Townhouse, Condominium
- Attached to another structure: Yes
Materials
- Brick, Vinyl Siding
- Foundation: Poured Concrete
- Roof: Asphalt Shing
Condition
- 6-15 Years
- New construction: No
Utilities & green energy
- Sewer: Sewer (Municipal)
- Water: Municipal
Community & HOA
HOA
- Has HOA: Yes
- Amenities included: BBQs Permitted
- Services included: Insurance, Building Maintenance, Maintenance Grounds, Snow Removal
- HOA fee: C$296 monthly
Location
- Region: North Dumfries
Financial & listing details
- Price per square foot: C$893/sqft
- Annual tax amount: C$2,849
- Date on market: 7/8/2026
- Inclusions: Dishwasher, Dryer, Microwave, Refrigerator, Stove, Washer, Window Coverings
T
Tyler Stewart Dawe, Salesperson
(519) 837-6000
By pressing Contact Agent, you agree that the real estate professional identified above may call/text you about your search, which may involve use of automated means and pre-recorded/artificial voices. You don't need to consent as a condition of buying any property, goods, or services. Message/data rates may apply. You also agree to our Terms of Use. Zillow does not endorse any real estate professionals. We may share information about your recent and future site activity with your agent to help them understand what you're looking for in a home.
Price history
| Date | Event | Price |
|---|---|---|
| 7/8/2026 | Listed for sale | C$585,000C$893/sqft |
Source:  TRREB #X13540002 Report a problem TRREB #X13540002 Report a problem | ||
Public tax history
Tax history is unavailable.
Climate risks
Neighborhood: N0B
Nearby schools
GreatSchools rating
No schools nearby
We couldn't find any schools near this home.
- C$2,2002 bd1 ba-- sqft405 Main St S #1, Guelph/eramosa, ON N0B2K0For Rent

- C$929,9004 bd4 ba-- sqft105 Hampson Cres, Guelph/eramosa, ON N0B2K0For Sale
- C$632,5003 bd3 ba1.4k sqft201 Carters Ln, Guelph/eramosa, ON N0B2K0Sold
- C$929,9003 bd4 ba1.6k sqft168 Hampson Cres, Guelph/eramosa, ON N0B2K0For Sale

- C$1,295,0004 bd3 ba1.8k sqft108 Winston St, Guelph/eramosa, ON N0B2K0For Sale
- C$750,0003 bd2 ba1.7k sqft180 Carroll St, Guelph/eramosa, ON N0B2K0Sold
- C$929,9005 bd2 ba-- sqft153 Harris St, Guelph/eramosa, ON N0B2K0For Sale
- C$825,0004 bd3 ba1.6k sqft104 Henry St, Guelph/eramosa, ON N0B2K0For Sale
Similar homes
- C$630,0002 bd2 ba969 sqft3 Church Blvd, Erin, ON N0B 1T0For Sale
 MLS ID #40853058, Matthew Haines, Salesperson, Royal LePage Meadowtowne Realty. ITSO
 - C$539,9992 bd2 ba893 sqft2 Colonial Dr #113, Guelph, ON N1L 0K8For Sale
 MLS ID #40843960, Andra Arnold, Salesperson, Royal LePage Royal City Realty. ITSO
 - C$549,9002 bd1 ba864 sqft35 Mill Creek Rd, Cambridge, ON N1R 1J5For Sale
 MLS ID #40848245, Gary Quinton, Broker Manager, ROYAL LEPAGE CROWN REALTY SERVICES INC.. ITSO
 - C$534,9992 bd2 ba852 sqft35 Kingsbury Sq #121, Guelph, ON N1L 0J4For Sale
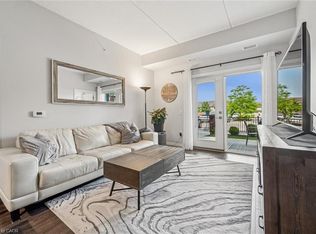 MLS ID #40844970, Andra Arnold, Salesperson, Royal LePage Royal City Realty. ITSO
 - C$499,9002 bd1 ba840 sqftMini Lakes, Puslinch, ON N0B 2J0For SaleMLS ID #40852547, Lincoln Farrell, Broker Manager, RE/MAX Real Estate Centre Inc.. ITSO
- C$549,9001 bd1 ba760 sqft610 Farmstead Dr #126, Milton, ON L9T 8X5For SaleMLS ID #40852083, Jessica Alexopoulos, Broker, Sotheby's International Realty Canada. ITSO
- C$489,9992 bd2 ba810 sqft2 Colonial Dr #403, Guelph, ON N1L 0K8For SaleMLS ID #40838401, Andra Arnold, Salesperson, Royal LePage Royal City Realty. ITSO
- C$575,0002 bd2 ba818 sqft640 Sauve St #221, Milton, ON L9T 8M4For SaleMLS ID #40835612, Patricia Longmore, Salesperson, RE/MAX Realty Specialists Inc.. ITSO
- C$497,9001 bd1 ba894 sqftGordon Square, Guelph, ON N1L 0P4For SaleMLS ID #40851815, Evelyn D Lopes, Salesperson, Re/Max REALTY SERVICES INC M. ITSO
- C$678,0002 bd2 ba970 sqft87 Cassino Ave, Guelph, ON N1E 2J4For SaleMLS ID #40843287, Frances Snider, Salesperson, Royal LePage Royal City Realty. ITSO
- C$699,9992 bd1 ba892 sqft22 Boult Ave, Guelph, ON N1E 5W7For SaleMLS ID #40850234, Andra Arnold, Salesperson, Royal LePage Royal City Realty. ITSO
- C$335,0002 bd1 ba757 sqft524 Poplar Pl, Centre Wellington, ON N0B 1J0For SaleMLS ID #40852887, Scott Benson, Salesperson, Real Broker Ontario Ltd.. ITSO
- C$499,9001 bd1 ba714 sqftMill Lofts, Guelph, ON N1E 7K1For SaleMLS ID #40849318, Carrie Massey, Salesperson, Keller Williams Complete Realty. ITSO
- C$549,9004 bd2 ba955 sqft335 3rd Line, Erin, ON N0B 2K0For SaleMLS ID #40842502, Andra Arnold, Salesperson, Royal LePage Royal City Realty. ITSO
- C$724,9003 bd1 ba975 sqft6 Pearl St, Guelph, ON N1E 2E3For SaleMLS ID #40847344, Bradley Wylde, Salesperson, RE/MAX REAL ESTATE CENTRE INC., BROKERAGE. ITSO
- C$459,9002 bd2 ba866 sqft25 Kay Cres #403, Guelph, ON N1L 0P2For SaleMLS ID #40833518, Shaw Poladian, Broker, RE/MAX REAL ESTATE CENTRE INC., BROKERAGE. ITSO
- C$434,9002 bd2 ba940 sqft799 Patterson Pl #A, Cambridge, ON N3H 2N2For SaleMLS ID #40847835, Trevor Geimer, Salesperson, RE/MAX TWIN CITY REALTY INC.. ITSO
- C$449,9002 bd1 ba814 sqft103 Westminster Cres #408, Centre Wellington, ON N1M 0C6For SaleMLS ID #40845522, George Mochrie, Salesperson, Royal LePage Royal City Realty. ITSO
- C$369,9992 bd2 ba598 sqft64 Frederick Dr #204, Guelph, ON N1L 0P3For SaleMLS ID #40830265, Jason Miller, Salesperson, RE/MAX TWIN CITY REALTY INC.. ITSO
- C$735,0002 bd1 ba966 sqft8 Mountsberg Rd, Hamilton, ON L0P 1B0For SaleMLS ID #40808463, Stefan Ryzwanowicz, Salesperson, ROYAL LEPAGE SIGNATURE REALTY. ITSO
