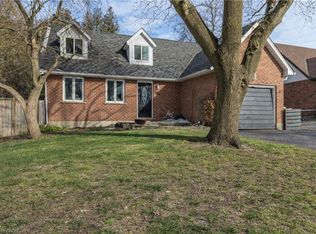
**Charming Cottage-Style Retreat in Rockwood** Welcome to 180 Carroll St, a unique blend of rustic charm and modern comfort nestled in the heart of Rockwood’s historic and nature-rich community. This 3-bedroom, 2-bathroom 2-storey home offers a cottage-country feel just steps from everyday conveniences - ideal for families, nature lovers, or those seeking peaceful year-round living. **Spacious Kitchen & Warm Living Spaces** The generous eat-in kitchen features ample cabinetry and space for hosting family dinners or casual breakfasts. The family room exudes warmth and charm with its wood-burning fireplace, making it the perfect spot to unwind on cool evenings. A convenient main-floor bathroom and laundry area round out this cozy main level. **Comfortable Bedrooms & Functional Layout** Upstairs, you’ll find three spacious bedrooms with ample natural light and a second full bathroom. Each room maintains the home’s charming aesthetic while offering the functionality today’s buyers expect. **Backyard Oasis with Conservation Views** Step outside into your own private backyard sanctuary featuring a beautiful in-ground pool, perfect for summertime relaxation. The home backs onto conservation land, providing unmatched tranquility and stunning green views year-round. **Rockwood: A Nature Lover’s Paradise** Situated in park heaven, this home is just a short walk from 4 parks and multiple recreational facilities. Enjoy easy access to hiking trails, schools, quaint local shops, and more - all while soaking in the small-town charm and community spirit Rockwood is known for. Whether you're looking to downsize, invest, or embrace a slower pace of life, 180 Carroll St offers a rare opportunity to own a home that feels like a getaway - without leaving home. **Book your private showing today and discover the magic of Rockwood living!
Sold for $750,000
C$750,000
180 Carroll St, Guelph/eramosa, ON N0B 2K0
3beds
1,759sqft
Single Family Residence, Residential
Built in 1890
8,712 Square Feet Lot
$-- Zestimate®
C$426/sqft
C$3,017 Estimated rent
Home value
Not available
Estimated sales range
Not available
Not available
Owner options
List your home for rent
C$3,017/mo
Rent Zestimate®
Find your next renter with Zillow Rental Manager. Plus, with online applications, you can quickly screen prospective tenants – for free.
C$3,017/mo
Rent Zestimate®
Refinance and save
C$3,171/mo
Est. payment
Refinancing to a lower rate could help reduce your monthly payments and save thousands over the life of the loan.
C$3,171/mo
Est. payment
Explore your selling options
Work with a Zillow partner agent
Leverage their expertise and Zillow's premium Showcase listings to get your home seen by more buyers.
Get startedList with your own agent
Get your home in front of millions of buyers by listing it on Zillow.
Learn how to do itSell it yourself
Take full control of how buyers see your home on Zillow by listing For Sale by Owner (FSBO).
List your homeWhat's special
Spacious kitchenWarm living spacesWood-burning fireplaceComfortable bedroomsFunctional layoutBackyard oasisConservation views
Zillow last checked:
Listing updated:
Listed by:
Rakesh Babber, Salesperson,
CITYSCAPE REAL ESTATE LTD
Source: ITSO,MLS®#: 40729772Originating MLS®#: Cornerstone Association of REALTORS®
Facts & features
Interior
Bedrooms & bathrooms
- Bedrooms: 3
- Bathrooms: 2
- Full bathrooms: 2
- Main level bathrooms: 1
Other
- Description: O/Looks Backyard
- Features: Hardwood Floor, Walk-in Closet
- Level: Second
Bedroom
- Description: Bedroom #2
- Level: Second
Bedroom
- Description: Bedroom #3 with Closet
- Level: Second
Bathroom
- Description: 3 Pc Bath, Ceramic Floor
- Features: 3-Piece
- Level: Main
Bathroom
- Features: 4-Piece, Laminate
- Level: Second
Family room
- Description: Combined W/Living
- Features: Fireplace, Hardwood Floor
- Level: Main
Foyer
- Description: Ceramic Floor
- Level: Main
Kitchen
- Description: Eat-In Kitchen
- Features: Double Vanity, Laminate
- Level: Main
Laundry
- Description: Ceramic Floor; Access to Backyard;
- Level: Main
Living room
- Description: Large Window; Combined W/Family
- Features: Hardwood Floor
- Level: Main
Heating
- Natural Gas, Radiator
Cooling
- None
Appliances
- Included: Dishwasher, Range Hood, Stove
Features
- None
- Basement: Full,Unfinished
- Has fireplace: No
Interior area
- Total structure area: 1,759
- Total interior livable area: 1,759 sqft
- Finished area above ground: 1,759
Property
Parking
- Total spaces: 3
- Parking features: Gravel, Private Drive Triple+ Wide
- Uncovered spaces: 3
Features
- Frontage type: North
- Frontage length: 165.03
Lot
- Size: 8,712 Square Feet
- Dimensions: 165.03 x 0
- Features: Urban, Near Golf Course, Hospital, Library, Park, Place of Worship, Public Transit, Schools
Details
- Parcel number: 711810139
- Zoning: R1
Construction
Type & style
- Home type: SingleFamily
- Architectural style: Two Story
- Property subtype: Single Family Residence, Residential
Materials
- Board & Batten Siding, Shingle Siding
- Foundation: Brick/Mortar, Stone
- Roof: Asphalt Shing
Condition
- 100+ Years
- New construction: No
- Year built: 1890
Utilities & green energy
- Sewer: Sewer (Municipal)
- Water: Municipal
Community & HOA
Location
- Region: Guelph Eramosa
Financial & listing details
- Price per square foot: C$426/sqft
- Annual tax amount: C$4,807
- Date on market: 5/17/2025
- Inclusions: Dishwasher, Range Hood, Stove
Price history
| Date | Event | Price |
|---|---|---|
| 9/15/2025 | Sold | C$750,000C$426/sqft |
Source: ITSO #40729772 Report a problem | ||
Public tax history
Tax history is unavailable.
Neighborhood: N0B
Nearby homes
- C$825,0004 bd3 ba1.6k sqft104 Henry St, Guelph/eramosa, ON N0B2K0For Sale
- C$2,2002 bd1 ba-- sqft405 Main St S #1, Guelph/eramosa, ON N0B2K0For Rent

- C$585,0002 bd2 ba655 sqft9 Guthrie St #9B, North Dumfries, ON N0B1E0For Sale

- C$225,0003,870.72 Square Feet285 Main St S, Guelph/eramosa, ON N0B2K0Lot/Land

- C$929,9004 bd4 ba-- sqft105 Hampson Cres, Guelph/eramosa, ON N0B2K0For Sale
- C$929,9005 bd2 ba-- sqft153 Harris St, Guelph/eramosa, ON N0B2K0For Sale
- C$---- bd-- ba-- sqft193 Millview Ct, Guelph/eramosa, ON N0B2K0Off Market
- C$929,9003 bd4 ba1.6k sqft168 Hampson Cres, Guelph/eramosa, ON N0B2K0For Sale
Nearby schools
GreatSchools rating
No schools nearby
We couldn't find any schools near this home.
- Ontario
- Wellington County
- Guelph/Eramosa
- N0B 2K0
- 180 Carroll St
Nearby cities
Nearby zip codes
Other Guelph/Eramosa Topics
