Nestled in the all-season section of Maple Leaf Acres Park, this cozy 2-bedroom, 1-bathroom residence offers a peaceful lifestyle with year-round park amenities. Step inside to find a welcoming living area with a beautiful fireplace and a kitchen updated with fresh flooring in 2024, pairing beautifully with recent flooring throughout the home (last 5 years) to create a modern yet inviting ambiance. The bathroom features a lovely skylight, filling the space with natural light and enhancing your daily routine. Both bedrooms provide comfort and tranquility, with thoughtful details like bright windows (replaced within the last 10 years) and ample closet space. Outside, the property includes a versatile shed equipped with hydro, ideal for storage or a workspace. Enjoy year-round efficiency with rental propane tanks, with the sellers 2023 propane costs totaling $1,260. The homes 2014 roof and additional features, such as a remote-controlled fireplace, reflect careful upkeep and comfort. Maple Leaf Acres offers two recreational centers, an outdoor swimming pool, a gated playground, and a sports field. Residents enjoy access to an indoor pool, hot tub, baseball diamond, and a take-out restaurant. The park provides lovely walking trails, a community garden, and even a boat launch onto Belwood Lake. Electric golf carts are permitted, making it easy to explore the grounds. Roads and common areas are maintained yearround, with active participation in local recycling programs. Surrounded by a close-knit community, this property offers easy access to the park's extensive amenities perfect for relaxed, all-season living
For sale
C$335,000
524 Poplar Pl, Centre Wellington, ON N0B 1J0
2beds
757sqft
Mobile Home, Residential
Built in ----
3,375 Square Feet Lot
$-- Zestimate®
C$443/sqft
C$-- HOA
What's special
Beautiful fireplaceBright windowsAmple closet spaceRemote-controlled fireplaceOutdoor swimming poolGated playgroundSports field
- 7 days |
- 1 |
- 0 |
Zillow last checked:
Listing updated:
Listed by:
Scott Benson, Salesperson,
Real Broker Ontario Ltd.,
Steve Zahnd,
Real Broker Ontario Ltd.
Source: ITSO,MLS®#: 40852887Originating MLS®#: Cornerstone Association of REALTORS®
Facts & features
Interior
Bedrooms & bathrooms
- Bedrooms: 2
- Bathrooms: 1
- Full bathrooms: 1
- Main level bathrooms: 1
- Main level bedrooms: 2
Kitchen
- Level: Main
Heating
- Forced Air, Propane
Cooling
- Wall Unit(s)
Appliances
- Included: Range Hood, Refrigerator, Stove
Features
- Separate Hydro Meters
- Windows: Window Coverings
- Number of fireplaces: 1
- Fireplace features: Propane
Interior area
- Total structure area: 757
- Total interior livable area: 757 sqft
- Finished area above ground: 757
Property
Parking
- Total spaces: 2
- Parking features: Private Drive Double Wide
- Uncovered spaces: 2
Features
- Stories: 1
- Frontage type: South
- Frontage length: 45.00
Lot
- Size: 3,375 Square Feet
- Dimensions: 45 x 75
- Features: Rural, Other
Construction
Type & style
- Home type: MobileManufactured
- Property subtype: Mobile Home, Residential
Materials
- Vinyl Siding
- Foundation: Other
- Roof: Asphalt Shing
Condition
- 31-50 Years
- New construction: No
Utilities & green energy
- Sewer: Septic Tank
- Water: Community Well, Other
- Utilities for property: Cell Service
Community & HOA
Community
- Security: Smoke Detector, Smoke Detector(s)
Location
- Region: Centre Wellington
Financial & listing details
- Price per square foot: C$443/sqft
- Date on market: 8/6/2026
- Inclusions: Range Hood, Refrigerator, Smoke Detector, Stove, Window Coverings
- Exclusions: Beige Bin At The Front Of The Home.
Price history
| Date | Event | Price |
|---|---|---|
| 8/6/2026 | Listed for sale | C$335,000C$443/sqft |
Source:  TRREB #X13645478 Report a problem TRREB #X13645478 Report a problem | ||
Public tax history
Tax history is unavailable.
Climate risks
Neighborhood: N0B
Nearby schools
GreatSchools rating
No schools nearby
We couldn't find any schools near this home.
- C$440,0002 bd2 ba844 sqft428 Pine Pass, Centre Wellington, ON N1M2W5For Sale

- C$292,5001 bd1 ba-- sqft445 Pine Pass, Centre Wellington, ON N1M2W5For Sale
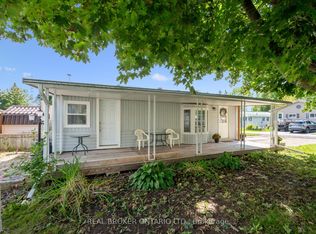
- C$295,0002 bd1 ba-- sqft613 Oak Cres, Centre Wellington, ON N0B1J0For Sale
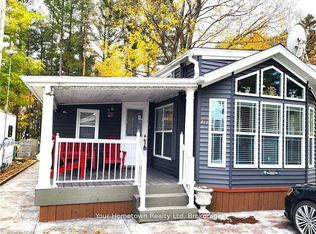
- C$85,0001 bd1 ba486 sqft691 Oak Cres, Centre Wellington, ON N1M2W5For Sale
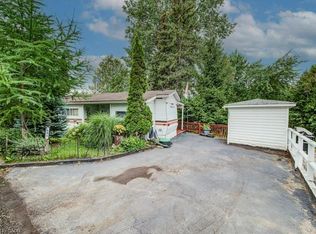
- C$449,9002 bd1 ba700 sqft729 7th Line, Centre Wellington, ON N0B1J0For Sale
- C$549,9004 bd2 ba955 sqft335 3rd Line, Erin, ON N0B2K0For Sale
- C$875,0004 bd2 ba1.1k sqft346 3rd St, Belwood, ON N0B1J0Sold
- C$560,0002 bd2 ba1.3k sqft60 Pine Ridge Rd, Centre Wellington, ON N0B1J0For Sale
Similar homes
- C$449,9002 bd1 ba814 sqft103 Westminster Cres #408, Centre Wellington, ON N1M 0C6For Sale
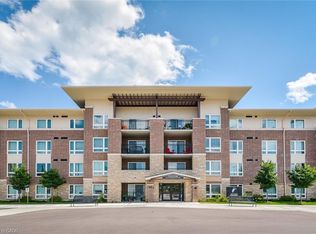 MLS ID #40845522, George Mochrie, Salesperson, Royal LePage Royal City Realty. ITSO
 - C$369,9992 bd2 ba598 sqft64 Frederick Dr #204, Guelph, ON N1L 0P3For Sale
 MLS ID #40830265, Jason Miller, Salesperson, RE/MAX TWIN CITY REALTY INC.. ITSO
 - C$489,9992 bd2 ba810 sqft2 Colonial Dr #403, Guelph, ON N1L 0K8For Sale
 MLS ID #40854633, Andra Arnold, Salesperson, Royal LePage Royal City Realty. ITSO
 - C$299,9001 bd1 ba625 sqft91 Conroy Cres #307, Guelph, ON N1G 2V5For Sale
 MLS ID #40812262, Bradley Wylde, Salesperson, RE/MAX REAL ESTATE CENTRE INC., BROKERAGE. ITSO
 - C$399,9002 bd1 ba841 sqft107 Bagot St #411, Guelph, ON N1H 8H5For SaleMLS ID #40847539, Bogdan Kiedrowski, Salesperson, RE/MAX TWIN CITY REALTY INC.. ITSO
- C$399,9002 bd1 ba866 sqft75 Silvercreek Pkwy N #308, Guelph, ON N1H 7R9For SaleMLS ID #40811469, Rosey Bahra, Salesperson, Royal LePage State Realty Inc.. ITSO
- C$395,0003 bd2 ba967 sqft63 Conroy Cres #52, Guelph, ON N1G 2V5For SaleMLS ID #40823481, Luba Arandjelovic, Salesperson, Real Broker Ontario Ltd.. ITSO
- C$467,5003 bd1 ba1k sqft21 Main St W, Mapleton, ON N0G 1P0For SaleMLS ID #40841247, Lukas Alexander Linders, Salesperson, SHAW REALTY GROUP INC.. ITSO
- C$399,9001 bd1 ba775 sqftGramercy Park, Guelph, ON N1K 0A7For SaleMLS ID #40837479, Bradley Wylde, Salesperson, RE/MAX REAL ESTATE CENTRE INC., BROKERAGE. ITSO
- C$499,9994 bd2 ba1k sqft178 York Rd, Guelph, ON N1E 3G2For SaleMLS ID #40840879, Andra Arnold, Salesperson, Royal LePage Royal City Realty. ITSO
- C$469,9001 bd1 ba918 sqft249 Grey Silo Rd #108, Waterloo, ON N2K 0G8For SaleMLS ID #40851546, Ethan Everett Smith, Salesperson, ROYAL LEPAGE CROWN REALTY SERVICES. ITSO
