Welcome to 428 Pine Pass, located in the desirable all-season section of Maple Leaf Acres, a vibrant land lease community just minutes from Belwood Lake. This spacious 2 bedroom + den/mudroom, 2 bathroom home offers plenty of room for comfortable everyday living and hosting family and friends. Step inside to a bright and inviting family room filled with natural light, creating a warm welcome as soon as you enter the home. The kitchen flows into a generous dining area, providing ample space for family meals and gatherings. The large primary bedroom features two windows that bring in plenty of sunshine along with excellent closet storage and is conveniently located just steps from a full 3-piece bathroom. The second bedroom offers flexibility for guests, a home office, or hobby space. The versatile mudroom/den includes a powder room, stacked laundry, and additional space that could accommodate a pull-out couch or seating area. A sliding door leads to a private backyard deck, perfect for relaxing outdoors. The yard features a lovely stone walkway and side garden ready to bloom this spring, along with a shed providing extra storage for gardening tools, a golf cart, or outdoor equipment. The home also features a paved driveway with parking for two vehicles. Recent updates include a steel roof (2021), new furnace (2025), and hot water heater (2025), offering peace of mind and making this a well-maintained home you can move into without worry. Enjoy everything Maple Leaf Acres has to offer, including multiple pools, recreational facilities, community events, and close proximity to the Belwood Lake boat launch and outdoor activities. A wonderful opportunity to enjoy relaxed, resort-style living in a welcoming community.
Under contract
C$440,000
428 Pine Pass, Centre Wellington, ON N1M 2W5
2beds
844sqft
Mobile Home, Residential
Built in ----
-- sqft lot
$-- Zestimate®
C$521/sqft
C$-- HOA
What's special
Excellent closet storageLovely stone walkway
- 139 days |
- 2 |
- 0 |
Likely to sell faster than
Zillow last checked:
Listing updated:
Listed by:
Scott Benson, Salesperson,
Real Broker Ontario Ltd.,
Steve Zahnd,
Real Broker Ontario Ltd.
Source: ITSO,MLS®#: 40809572Originating MLS®#: Cornerstone Association of REALTORS®
Facts & features
Interior
Bedrooms & bathrooms
- Bedrooms: 2
- Bathrooms: 2
- Full bathrooms: 1
- 1/2 bathrooms: 1
- Main level bathrooms: 2
- Main level bedrooms: 2
Bedroom
- Level: Main
Bedroom
- Level: Main
Bathroom
- Features: 2-Piece
- Level: Main
Bathroom
- Features: 3-Piece
- Level: Main
Dining room
- Level: Main
Kitchen
- Level: Main
Laundry
- Level: Main
Living room
- Level: Main
Heating
- Electric, Forced Air, Propane
Cooling
- Wall Unit(s)
Appliances
- Included: Bar Fridge, Water Heater, Water Heater Owned, Water Softener, Refrigerator, Stove
- Laundry: Main Level
Features
- Has fireplace: Yes
- Fireplace features: Electric, Family Room
Interior area
- Total structure area: 844
- Total interior livable area: 844 sqft
- Finished area above ground: 844
Video & virtual tour
Property
Parking
- Total spaces: 2
- Parking features: Private Drive Double Wide
- Uncovered spaces: 2
Features
- Stories: 1
- Pool features: Community
- Waterfront features: Lake Privileges, Lake/Pond
- Frontage type: East
- Frontage length: 0.00
Lot
- Features: Urban, Beach, Library, Rec./Community Centre
Details
- Zoning: R1
Construction
Type & style
- Home type: MobileManufactured
- Architectural style: Mobile
- Property subtype: Mobile Home, Residential
Materials
- Vinyl Siding
- Foundation: Concrete Block
- Roof: Metal
Condition
- 31-50 Years
- New construction: No
Utilities & green energy
- Sewer: Septic Tank
- Water: Community Well
- Utilities for property: Propane
Community & HOA
Location
- Region: Centre Wellington
Financial & listing details
- Price per square foot: C$521/sqft
- Annual tax amount: C$466
- Date on market: 3/11/2026
- Inclusions: Refrigerator, Stove, Stacked Laundry, Bar Fridge, Water Softener, Couch And Chair In Living Room Are Negotiable, Golf Cart With New Tires & 2 Newer Batteries.
Scott Benson, Salesperson
Scott Benson, Salesperson
(905) 639-8888
By pressing Contact Agent, you agree that the real estate professional identified above may call/text you about your search, which may involve use of automated means and pre-recorded/artificial voices. You don't need to consent as a condition of buying any property, goods, or services. Message/data rates may apply. You also agree to our Terms of Use. Zillow does not endorse any real estate professionals. We may share information about your recent and future site activity with your agent to help them understand what you're looking for in a home.
Price history
| Date | Event | Price |
|---|---|---|
| 5/19/2026 | Contingent | C$440,000C$521/sqft |
Source:  TRREB #X12870108 Report a problem TRREB #X12870108 Report a problem | ||
| 3/11/2026 | Listed for sale | C$440,000C$521/sqft |
Source: TRREB #X12870108 Report a problem | ||
Public tax history
Tax history is unavailable.
Climate risks
Neighborhood: N1M
Nearby schools
GreatSchools rating
No schools nearby
We couldn't find any schools near this home.
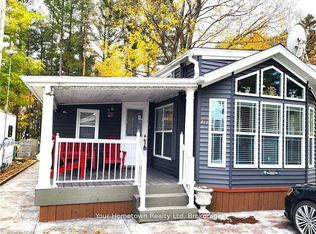
- C$335,0002 bd1 ba757 sqft524 Poplar Pl, Centre Wellington, ON N0B1J0For Sale

- C$295,0002 bd1 ba-- sqft613 Oak Cres, Centre Wellington, ON N0B1J0For Sale
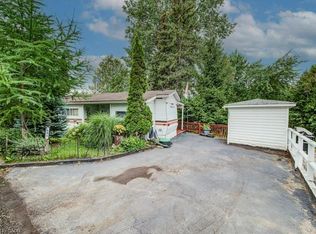
- C$85,0001 bd1 ba486 sqft691 Oak Cres, Centre Wellington, ON N1M2W5For Sale
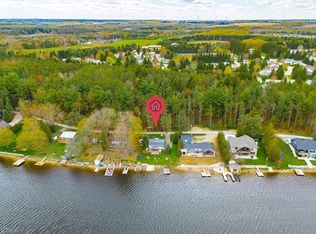
- C$549,9004 bd2 ba955 sqft335 3rd Line, Erin, ON N0B2K0For Sale
- C$875,0004 bd2 ba1.1k sqft346 3rd St, Belwood, ON N0B1J0Sold
- C$524,9993 bd3 ba-- sqft59 Pine Ridge Rd, Centre Wellington, ON N0B1J0For Sale
- C$679,9002 bd2 ba1.4k sqft32 White Bark Way, Centre Wellington, ON N0B1J0Pending
- C$499,9001.027 Acres6382 5th Line, Centre Wellington, ON N1M2W5Lot/Land
Similar homes
- C$335,0002 bd1 ba757 sqft524 Poplar Pl, Centre Wellington, ON N0B 1J0For SaleMLS ID #40832177, Scott Benson, Salesperson, Real Broker Ontario Ltd.. ITSO
- C$549,9004 bd2 ba955 sqft335 3rd Line, Erin, ON N0B 2K0For SaleMLS ID #40842502, Andra Arnold, Salesperson, Royal LePage Royal City Realty. ITSO
- C$449,9002 bd1 ba814 sqft103 Westminster Cres #408, Centre Wellington, ON N1M 0C6For Sale
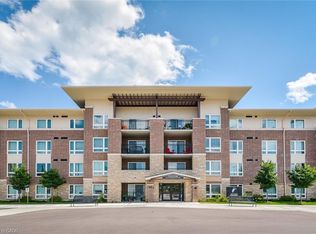 MLS ID #40845522, George Mochrie, Salesperson, Royal LePage Royal City Realty. ITSO
 - C$629,9002 bd2 ba1.1k sqft478 Saint Andrew St E #101, Centre Wellington, ON N1M 3V7For Sale
 MLS ID #40850764, George Mochrie, Salesperson, Royal LePage Royal City Realty. ITSO
 - C$535,0002 bd2 ba910 sqft26 Meadowlark Rd, Woolwich, ON N3B 1V1For SaleMLS ID #40849867, Leon Martin, Broker, RE/MAX SOLID GOLD REALTY (II) LTD.. ITSO
- C$467,5003 bd1 ba1k sqft21 Main St W, Mapleton, ON N0G 1P0For SaleMLS ID #40841247, Lukas Alexander Linders, Salesperson, SHAW REALTY GROUP INC.. ITSO
- C$334,9001 bd1 ba601 sqft245 Scotland St #207, Centre Wellington, ON N1M 0B5For SaleMLS ID #40844001, Darren Streicher, Salesperson, Real Broker Ontario Ltd.. ITSO
- C$400,0002 bd2 ba1.1k sqft8 Christopher Ct #507, Guelph, ON N1G 4N7For SaleMLS ID #40826011, David Grant Halls, Salesperson, Royal LePage Royal City Realty. ITSO
- C$399,9002 bd1 ba841 sqft107 Bagot St #411, Guelph, ON N1H 8H5For SaleMLS ID #40847539, Bogdan Kiedrowski, Salesperson, RE/MAX TWIN CITY REALTY INC.. ITSO
- C$650,0002 bd2 ba969 sqft3 Church Blvd, Erin, ON N0B 1T0For SaleMLS ID #40841248, Matthew Haines, Salesperson, Royal LePage Meadowtowne Realty. ITSO
- C$475,0004 bd2 ba1.1k sqft539 Willow Rd #69, Guelph, ON N1H 7G3For SaleMLS ID #40780995, Cahit Tutak, Salesperson, EXP REALTY. ITSO
- C$489,0003 bd2 ba1.1k sqft49 Rhonda Rd #70, Guelph, ON N1H 7A4For SaleMLS ID #40846604, Ledi Alushi, Broker, LPT Realty. ITSO
- C$399,9002 bd1 ba866 sqft75 Silvercreek Pkwy N #308, Guelph, ON N1H 7R9For SaleMLS ID #40811469, Rosey Bahra, Salesperson, Royal LePage State Realty Inc.. ITSO
- C$399,0003 bd1 ba1.1k sqft6 Riverside Dr W, Woolwich, ON N3B 1R1For SaleMLS ID #40837978, Susan From, Salesperson, Flux Realty. ITSO
- C$395,0003 bd2 ba967 sqft63 Conroy Cres #52, Guelph, ON N1G 2V5For SaleMLS ID #40823481, Luba Arandjelovic, Salesperson, Real Broker Ontario Ltd.. ITSO
- C$510,0003 bd2 ba1k sqft129 Victoria Rd N #86, Guelph, ON N1E 6V3For SaleMLS ID #40845807, Jim Bowman, Salesperson, RE/MAX REAL ESTATE CENTRE INC., BROKERAGE. ITSO
- C$489,9992 bd2 ba810 sqft2 Colonial Dr #403, Guelph, ON N1L 0K8For SaleMLS ID #40838401, Andra Arnold, Salesperson, Royal LePage Royal City Realty. ITSO
- C$499,9994 bd2 ba1k sqft178 York Rd, Guelph, ON N1E 3G2For SaleMLS ID #40840879, Andra Arnold, Salesperson, Royal LePage Royal City Realty. ITSO
- C$399,9001 bd1 ba775 sqftGramercy Park, Guelph, ON N1K 0A7For SaleMLS ID #40837479, Bradley Wylde, Salesperson, RE/MAX REAL ESTATE CENTRE INC., BROKERAGE. ITSO
- C$539,9992 bd2 ba893 sqft2 Colonial Dr #113, Guelph, ON N1L 0K8For SaleMLS ID #40843960, Andra Arnold, Salesperson, Royal LePage Royal City Realty. ITSO
