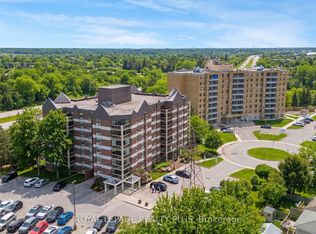
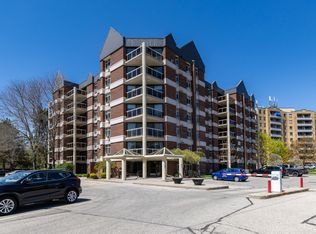
If you're looking for a good sized 2-bedroom condo that doesn't feel like a shoebox, this is the one. It's tucked away at the end of a quiet cul-de-sac near Stone Road Mall, meaning you're close to the University and the Hanlon Parkway. The layout is actually sensible. You get two full bathrooms-so no morning stalemates over the sink-and the primary bedroom has a walk-in closet big enough to actually fit your clothes. It's bright, open, and has enough square footage that you won't feel like you're living in a hallway. One of the best perks is the storage situation. Beyond your private locker, there's a communal storage area for the bulky stuff like off season car tires you don't want taking up space in your living room. You also get a dedicated parking spot and full access to the building's amenities, including a gym, a sauna, and a games room with pool and ping pong tables. It's a solid, well-managed spot that's perfect if you want to be just minutes from everything in Guelph but still want a quiet place to come home to. No fluff, just a great floor plan in a location that makes life easy. Come take a look before someone else grabs it.
For sale
C$400,000
8 Christopher Ct #507, Guelph, ON N1G 4N7
2beds
1,175sqft
Condo/Apt Unit, Residential, Condominium
Built in 1989
-- sqft lot
$-- Zestimate®
C$340/sqft
C$1,662/mo HOA
What's special
Great floor plan
- 82 days |
- 12 |
- 1 |
Zillow last checked:
Listing updated:
Listed by:
David Grant Halls, Salesperson,
Royal LePage Royal City Realty
Source: ITSO,MLS®#: 40826011Originating MLS®#: Cornerstone Association of REALTORS®
Facts & features
Interior
Bedrooms & bathrooms
- Bedrooms: 2
- Bathrooms: 2
- Full bathrooms: 2
- Main level bathrooms: 2
- Main level bedrooms: 2
Other
- Level: Main
Bedroom
- Level: Main
Bathroom
- Features: 3-Piece, Ensuite
- Level: Main
Bathroom
- Features: 4-Piece
- Level: Main
Dining room
- Level: Main
Foyer
- Level: Main
Kitchen
- Level: Main
Living room
- Level: Main
Heating
- Baseboard, Electric
Cooling
- Wall Unit(s)
Appliances
- Included: Bar Fridge, Water Heater Owned, Water Softener, Dishwasher, Dryer, Microwave, Refrigerator, Stove, Washer
- Laundry: In-Suite
Features
- Sauna
- Basement: None
- Has fireplace: No
Interior area
- Total structure area: 1,175
- Total interior livable area: 1,175 sqft
- Finished area above ground: 1,175
Video & virtual tour
Property
Parking
- Total spaces: 1
- Parking features: Outside/Surface/Open
- Uncovered spaces: 1
- Details: Assigned Space: assigned
Features
- Stories: 1
- Patio & porch: Open
- Frontage type: South
Lot
- Features: Urban, Cul-De-Sac, Place of Worship, Public Transit, Regional Mall, Shopping Nearby, Other
Details
- Parcel number: 717470038
- Zoning: R4
Construction
Type & style
- Home type: Condo
- Property subtype: Condo/Apt Unit, Residential, Condominium
- Attached to another structure: Yes
Materials
- Brick
- Foundation: Concrete Perimeter
- Roof: Other
Condition
- 31-50 Years
- New construction: No
- Year built: 1989
Utilities & green energy
- Sewer: Sewer (Municipal)
- Water: Municipal
Community & HOA
HOA
- Has HOA: Yes
- Amenities included: Elevator(s), Fitness Center, Party Room, Sauna, Parking, None
- Services included: Insurance, Common Elements, Parking, Water
- HOA fee: C$831 monthly
- Second HOA fee: C$831 monthly
Location
- Region: Guelph
Financial & listing details
- Price per square foot: C$340/sqft
- Annual tax amount: C$2,656
- Date on market: 5/1/2026
- Inclusions: Dishwasher, Dryer, Microwave, Refrigerator, Stove, Washer
- Exclusions: None
David Grant Halls, Salesperson
David Grant Halls, Salesperson
(519) 824-9050
By pressing Contact Agent, you agree that the real estate professional identified above may call/text you about your search, which may involve use of automated means and pre-recorded/artificial voices. You don't need to consent as a condition of buying any property, goods, or services. Message/data rates may apply. You also agree to our Terms of Use. Zillow does not endorse any real estate professionals. We may share information about your recent and future site activity with your agent to help them understand what you're looking for in a home.
Price history
| Date | Event | Price |
|---|---|---|
| 5/1/2026 | Listed for sale | C$400,000C$340/sqft |
Source:  TRREB #X13069378 Report a problem TRREB #X13069378 Report a problem | ||
Public tax history
Tax history is unavailable.
Climate risks
Neighborhood: Hanlon Creek
Nearby schools
GreatSchools rating
No schools nearby
We couldn't find any schools near this home.
- C$389,9002 bd2 ba-- sqft8 Christopher Ct #603, Guelph, ON N1G4N7For Sale
- C$--2 bd2 ba-- sqft8 Christopher Ct #601, Guelph, ON N1G4N7Off Market
- C$---- bd-- ba-- sqft229 Cole Rd, Guelph, ON N1G3K1Off Market
- C$--3 bd2 ba-- sqft269 Cole Rd, Guelph, ON N1G3K1Off Market

- C$989,0003 bd2 ba1.3k sqft39 Wagoners Trl, Guelph, ON N1G3M9For Sale
- C$1,579,0005 bd4 ba2.3k sqft11 Bridlewood Dr, Guelph, ON N1G4A5For Sale
- C$700,1004 bd3 ba1.1k sqft2 Briarlea Rd, Guelph, ON N1G3H5Sold
- C$--4 bd3 ba1.8k sqft206 Ironwood Rd, Guelph, ON N1G3K3Off Market
Similar homes
- C$469,9994 bd2 ba1.4k sqft2 Worton Ave #4, Guelph, ON N1H 7C5For Sale
 MLS ID #40850194, Andrew Meyer, Salesperson, EXP REALTY. ITSO
 - C$450,0003 bd2 ba1.4k sqft93 Westwood Rd #607, Guelph, ON N1H 7J7For Sale
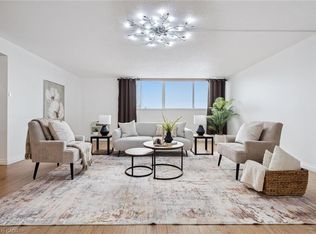 MLS ID #40833613, Andra Arnold, Salesperson, Royal LePage Royal City Realty. ITSO
 - C$399,9001 bd1 ba775 sqftGramercy Park, Guelph, ON N1K 0A7For Sale
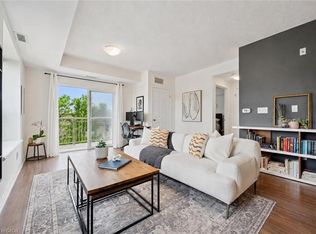 MLS ID #40837479, Bradley Wylde, Salesperson, RE/MAX REAL ESTATE CENTRE INC., BROKERAGE. ITSO
 - C$424,9002 bd2 ba1.3k sqft634 Woodlawn Rd E #A, Guelph, ON N1E 0K4For Sale
 MLS ID #40844052, Bradley Wylde, Salesperson, RE/MAX REAL ESTATE CENTRE INC., BROKERAGE. ITSO
 - C$395,0002 bd2 ba1.3k sqftKressview Springs, Cambridge, ON N3H 5L2For SaleMLS ID #40833639, Mary Mcmurran, Salesperson, Real Broker Ontario Ltd.. ITSO
- C$425,0002 bd2 ba997 sqft4 Spruce Ave, Puslinch, ON N0B 2J0For SaleMLS ID #40845957, Dave Foreman, Salesperson, RE/MAX TWIN CITY REALTY INC.. ITSO
- C$412,9002 bd1 ba1.2k sqft400 Champlain Blvd #406, Cambridge, ON N1R 7J6For SaleMLS ID #40847084, Tony Monteiro, Salesperson, ROYAL LEPAGE CROWN REALTY SERVICES INC.. ITSO
- C$415,0002 bd2 ba1.1k sqft30 Blue Springs Dr #215, Waterloo, ON N2J 4T2For SaleMLS ID #40846173, Jon Van Geest, Salesperson, Real Broker Ontario Ltd.. ITSO
- C$399,9002 bd2 ba1.3k sqft1009 Queenston Rd #216, Cambridge, ON N3H 3K7For SaleMLS ID #40836094, Stacey Chaves, Broker, RE/MAX TWIN CITY REALTY INC.. ITSO
- C$447,9003 bd2 ba1.5k sqft688 Preston Pkwy #702, Cambridge, ON N3H 5K6For SaleMLS ID #40817108, Michelle Mason, Salesperson, RE/MAX TWIN CITY REALTY INC.. ITSO
- C$299,9001 bd1 ba625 sqft91 Conroy Cres #307, Guelph, ON N1G 2V5For SaleMLS ID #40812262, Bradley Wylde, Salesperson, RE/MAX REAL ESTATE CENTRE INC., BROKERAGE. ITSO
- C$399,0002 bd1 ba1k sqft67 Breckenridge Dr #202, Kitchener, ON N2B 3R8For SaleMLS ID #40833381, Javneet Singh, Broker, RE/MAX Real Estate Centre Inc.. ITSO
- C$374,9902 bd2 ba1k sqftCameo Terrace, Kitchener, ON N2A 4A4For SaleMLS ID #40841612, Kim Carreiro, Salesperson, RE/MAX REALTY ENTERPRISES INC. ITSO
- C$489,0003 bd2 ba1.1k sqft49 Rhonda Rd #70, Guelph, ON N1H 7A4For SaleMLS ID #40846604, Ledi Alushi, Broker, LPT Realty. ITSO
- C$469,9003 bd2 ba1.3k sqft49 Rhonda Rd #90, Guelph, ON N1H 7A4For SaleMLS ID #40836419, Scott Benson, Salesperson, Real Broker Ontario Ltd.. ITSO
- C$349,9002 bd1 ba1.1k sqft24 Midland Dr #708, Kitchener, ON N2A 2A8For SaleMLS ID #40812492, Kimberly Foster, Broker, RE/MAX TWIN CITY REALTY INC.. ITSO
- C$363,0002 bd1 ba938 sqftCambridge Grand, Cambridge, ON N3C 4B5For SaleMLS ID #40833359, Paul Faustino, Salesperson, GRAND WEST REALTY INC., BROKERAGE. ITSO
- C$539,9992 bd2 ba893 sqft2 Colonial Dr #113, Guelph, ON N1L 0K8For SaleMLS ID #40843960, Andra Arnold, Salesperson, Royal LePage Royal City Realty. ITSO
- C$374,9002 bd2 ba1k sqftCameo Terrace, Kitchener, ON N2A 4A4For SaleMLS ID #40816280, Janice Fleming, Broker, Royal LePage Wolle Realty. ITSO
- C$399,0002 bd2 ba1.4k sqftThe Beechmount, Waterloo, ON N2L 6E4For SaleMLS ID #40806331, Yan Li, Broker, Peak Realty Ltd.. ITSO
