Welcome to Unit 4 at 2 Worton Avenue, where soaring two-storey ceilings and a dramatic wall of windows create a living space that feels anything but ordinary. Tucked into one of Guelph's most desirable west-end neighbourhoods, this home combines warmth, charm, and everyday functionality. The main floor offers a bright kitchen with stainless steel appliances and a wall-to-wall pantry. A large separate dining area overlooks the sun-filled living room, while sliding doors lead to a private, fully fenced backyard with a stone patio perfect for summer barbecues, entertaining friends, or enjoying a quiet evening outdoors. Upstairs you'll find three spacious bedrooms and a full bathroom, while the finished basement provides a versatile bonus room, a 3-piece bathroom, and plenty of storage, an ideal space for a home office, gym, guests, or whatever best suits your lifestyle. Complete with an attached garage, a feature not often found at this price point, you'll have plenty of room for storage and all the things that come with life. From kids' bikes and hockey bags to tools, camping equipment, or your next DIY project, there's room for everything that helps make a house feel like home. Located just minutes from parks, schools, shopping, the YMCA, West End Recreation Centre, Costco, walking trails, and Highway 6, this home offers the perfect blend of character, convenience, and low-maintenance living. Homes with this much natural light and unique design don't come along often.
Under contract
C$469,999
2 Worton Ave #4, Guelph, ON N1H 7C5
4beds
1,454sqft
Row/Townhouse, Residential, Condominium
Built in 1976
-- sqft lot
$-- Zestimate®
C$323/sqft
C$475/mo HOA
What's special
- 4 days |
- 9 |
- 0 |
Zillow last checked:
Listing updated:
Listed by:
Andrew Meyer, Salesperson,
EXP REALTY
Source: ITSO,MLS®#: 40850194Originating MLS®#: Cornerstone Association of REALTORS®
Facts & features
Interior
Bedrooms & bathrooms
- Bedrooms: 4
- Bathrooms: 2
- Full bathrooms: 2
Bedroom
- Level: Third
Bedroom
- Level: Third
Other
- Level: Third
Bedroom
- Level: Basement
Bathroom
- Features: 4-Piece
- Level: Third
Bathroom
- Features: 3-Piece
- Level: Basement
Dining room
- Level: Second
Kitchen
- Level: Second
Living room
- Level: Main
Other
- Description: Hall
- Level: Second
Heating
- Baseboard, Electric, Heat Pump
Cooling
- Ductless, Wall Unit(s)
Appliances
- Included: Instant Hot Water, Water Softener, Dishwasher, Dryer, Gas Stove, Microwave, Refrigerator, Stove, Washer
- Laundry: In-Suite
Features
- Auto Garage Door Remote(s), Ceiling Fan(s)
- Windows: Window Coverings
- Basement: Full,Finished
- Number of fireplaces: 1
Interior area
- Total structure area: 1,727
- Total interior livable area: 1,454 sqft
- Finished area above ground: 1,454
- Finished area below ground: 273
Video & virtual tour
Property
Parking
- Total spaces: 2
- Parking features: Attached Garage, Asphalt, Private Drive Single Wide
- Attached garage spaces: 1
- Uncovered spaces: 1
Features
- Stories: 3
- Frontage type: South
Lot
- Features: Urban, Public Parking, Quiet Area
Details
- Parcel number: 717150004
- Zoning: R3-15
Construction
Type & style
- Home type: Townhouse
- Property subtype: Row/Townhouse, Residential, Condominium
- Attached to another structure: Yes
Materials
- Aluminum Siding, Brick
- Foundation: Poured Concrete
- Roof: Asphalt Shing
Condition
- 31-50 Years
- New construction: No
- Year built: 1976
Utilities & green energy
- Sewer: Sewer (Municipal)
- Water: Municipal
Community & HOA
HOA
- Has HOA: Yes
- Amenities included: BBQs Permitted, Parking
- Services included: Insurance, Common Elements
- HOA fee: C$475 monthly
Location
- Region: Guelph
Financial & listing details
- Price per square foot: C$323/sqft
- Annual tax amount: C$3,034
- Date on market: 7/22/2026
- Inclusions: Dishwasher, Dryer, Gas Stove, Microwave, Refrigerator, Stove, Washer, Window Coverings, Water Softener, Ductless Heat Pump System, All Light Fixtures.
- Exclusions: Hue Lighting System.
Andrew Meyer, Salesperson
Andrew Meyer, Salesperson
(519) 831-4800
By pressing Contact Agent, you agree that the real estate professional identified above may call/text you about your search, which may involve use of automated means and pre-recorded/artificial voices. You don't need to consent as a condition of buying any property, goods, or services. Message/data rates may apply. You also agree to our Terms of Use. Zillow does not endorse any real estate professionals. We may share information about your recent and future site activity with your agent to help them understand what you're looking for in a home.
Price history
| Date | Event | Price |
|---|---|---|
| 7/24/2026 | Contingent | C$469,999C$323/sqft |
Source:  TRREB #X13592712 Report a problem TRREB #X13592712 Report a problem | ||
| 7/22/2026 | Price change | C$469,999-19.6%C$323/sqft |
Source: TRREB #X13592712 Report a problem | ||
| 10/1/2024 | Listed for sale | C$584,900C$402/sqft |
Source:  Cornerstone Association of REALTORS® - Hamilton-Burlington #H4205783 Report a problem Cornerstone Association of REALTORS® - Hamilton-Burlington #H4205783 Report a problem | ||
Public tax history
Tax history is unavailable.
Climate risks
Neighborhood: Parkwood Gardens
Nearby schools
GreatSchools rating
No schools nearby
We couldn't find any schools near this home.
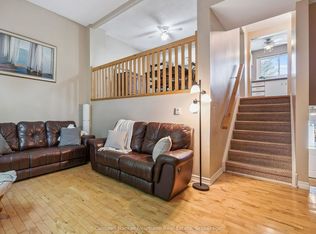
- C$499,9003 bd1 ba-- sqft2 Worton Ave #2, Guelph, ON N1H7C5For Sale
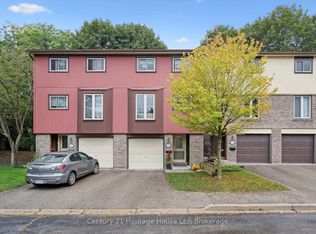
- C$--3 bd1 ba-- sqft2 Worton Ave #10, Guelph, ON N1H7C5Off Market
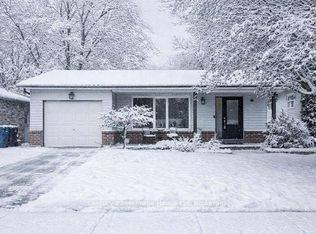
- C$--4 bd2 ba-- sqft378 W Acres Dr, Guelph, ON N1H7A8Off Market
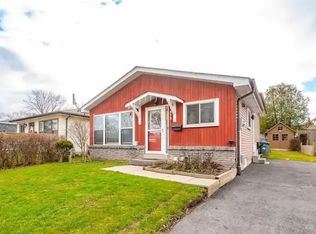
- C$--3 bd2 ba-- sqft373 W Acres Dr #1A, Guelph, ON N1H7B3Off Market
- C$--3 bd2 ba-- sqft373 W Acres Dr, Guelph, ON N1H7B3Off Market
- C$--2 bd2 ba-- sqft86 Queensdale Cres, Guelph, ON N1H6W3Off Market
- C$789,0003 bd2 ba1k sqft369 W Acres Dr, Guelph, ON N1H7B3For Sale
- C$---- bd-- ba-- sqft76 Queensdale Cres, Guelph, ON N1H6W3Off Market
Similar homes
- C$469,9003 bd2 ba1.3k sqft49 Rhonda Rd #90, Guelph, ON N1H 7A4For Sale
 MLS ID #40836419, Scott Benson, Salesperson, Real Broker Ontario Ltd.. ITSO
 - C$489,0003 bd2 ba1.1k sqft49 Rhonda Rd #70, Guelph, ON N1H 7A4For Sale
 MLS ID #40846604, Ledi Alushi, Broker, LPT Realty. ITSO
 - C$475,0004 bd2 ba1.1k sqft539 Willow Rd #69, Guelph, ON N1H 7G3For Sale
 MLS ID #40780995, Cahit Tutak, Salesperson, EXP REALTY. ITSO
 - C$499,9004 bd2 ba1k sqft196 Walker St, Cambridge, ON N3C 2C2For Sale
 MLS ID #40848795, Greg Dewar, Broker of Record, DEWAR REALTY INC., BROKERAGE. ITSO
 - C$554,9003 bd2 ba1.2k sqft41 Rhonda Rd #23, Guelph, ON N1H 6H1For SaleMLS ID #40846524, Andra Arnold, Salesperson, Royal LePage Royal City Realty. ITSO
- C$449,9003 bd2 ba1.1k sqft175 Elm Ridge Dr #38, Kitchener, ON N2N 1L7For SaleMLS ID #40833877, Mary Keller, Broker, RE/MAX SOLID GOLD REALTY (II) LTD.. ITSO
- C$660,0003 bd3 ba1.4k sqft158 Fife Rd #17, Guelph, ON N1H 0B2For SaleMLS ID #40835888, Hari Shukla, Salesperson, EXP REALTY. ITSO
- C$699,9003 bd3 ba1.7k sqft97 Mussen St, Guelph, ON N1E 0K2For SaleMLS ID #40850068, Andra Arnold, Salesperson, Royal LePage Royal City Realty. ITSO
- C$550,0003 bd2 ba1.3k sqft7 Upper Mercer St #M49, Kitchener, ON N2A 0B7For SaleMLS ID #40848800, Eric Skovsgaard, Salesperson, ROYAL LEPAGE WOLLE REALTY. ITSO
- C$424,9002 bd2 ba1.3k sqft634 Woodlawn Rd E #A, Guelph, ON N1E 0K4For SaleMLS ID #40844052, Bradley Wylde, Salesperson, RE/MAX REAL ESTATE CENTRE INC., BROKERAGE. ITSO
- C$609,8884 bd3 ba1.4k sqft48 Guerin Ave, Kitchener, ON N2A 1S8For SaleMLS ID #40850183, Riz Jadavji, Salesperson, Royal LePage Wolle Realty. ITSO
- C$550,0003 bd3 ba1.2k sqft426 Grange Rd #53, Guelph, ON N1E 7E4For SaleMLS ID #40841955, Robin Patel, Salesperson, RE/MAX METROPOLIS REALTY. ITSO
- C$549,9002 bd3 ba1.8k sqftChicopee Village, Kitchener, ON N2A 3J6For SaleMLS ID #40850325, Yogi Bednjicki, Salesperson, RE/MAX TWIN CITY REALTY INC.. ITSO
- C$437,0002 bd1 ba1k sqft535 Windflower Cres #54, Kitchener, ON N2E 4L7For SaleMLS ID #40851159, Christina Rooney, Salesperson, C M A REALTY LTD.. ITSO
- C$628,0003 bd3 ba1.3k sqft124 Gosling Gdns #37, Guelph, ON N1G 5K6For SaleMLS ID #40840938, Asif Gangat, Broker, RE/MAX METROPOLIS REALTY. ITSO
- C$434,9002 bd2 ba940 sqft799 Patterson Pl #A, Cambridge, ON N3H 2N2For SaleMLS ID #40847835, Trevor Geimer, Salesperson, RE/MAX TWIN CITY REALTY INC.. ITSO
- C$599,0003 bd3 ba1.1k sqftParc Place, Guelph, ON N1G 4R9For SaleMLS ID #40830502, Gordon Charles Springle, Office Manager, Real Estate Homeward. ITSO
- C$549,0004 bd3 ba1.5k sqft582 Linden Dr #68, Cambridge, ON N3H 4Y1For SaleMLS ID #40846529, Sunny Aujla, Salesperson, CANADIAN REAL ESTATE GROUP INC. ITSO
- C$479,9002 bd2 ba1.2k sqft1989 Ottawa St S #27C, Kitchener, ON N2E 0G7For SaleMLS ID #40844071, Jamie Kubassek, Salesperson, RE/MAX TWIN CITY REALTY INC.. ITSO
- C$550,0003 bd2 ba1k sqft375 Holiday Inn Dr #9, Cambridge, ON N3C 3P6For SaleMLS ID #40835129, Fernando (Fern) Frias, Broker, RE/MAX TWIN CITY REALTY INC.. ITSO
