Escape to your own slice of paradise! Welcome to 691 OAK Crescent in the phenomenal Maple Leaf Acres community, a top-rated recreational park voted one of Canada's best. This charming, fully furnished 1-bedroom mobile home is your ticket to an unforgettable seasonal lifestyle from May 1st to October 31st and is offered TURNKEY—just bring your personal items and start enjoying life immediately. The sellers are including all furniture, appliances, and even a fantastic collection of tools! Your summers will be filled with endless fun thanks to the park's incredible amenities. Cool off in the outdoor swimming pool, socialize at the rec centres, enjoy a game of shuffleboard, let the kids loose on the gated playground, or launch your boat from the community ramp into Belwood Lake. The park also features a sports field, walking trails, a community garden. This well-maintained home is your affordable gateway to a vibrant, active, and friendly summer community. This is a rare opportunity to own a carefree recreational property in a highly sought-after park. Book your showing today and get ready for the best summers of your life!
For sale
C$85,000
691 Oak Cres, Centre Wellington, ON N1M 2W5
1beds
486sqft
Mobile Home, Residential
Built in 1984
-- sqft lot
$-- Zestimate®
C$175/sqft
C$-- HOA
What's special
Outdoor swimming poolGated playgroundSports fieldWalking trailsCommunity garden
- 340 days |
- 33 |
- 0 |
Likely to sell faster than
Zillow last checked:
Listing updated:
Listed by:
Daniel Doucette, Salesperson,
SHAW REALTY GROUP INC.,
Shaw Hasyj, Salesperson,
SHAW REALTY GROUP INC.
Source: ITSO,MLS®#: 40763319Originating MLS®#: Cornerstone Association of REALTORS®
Facts & features
Interior
Bedrooms & bathrooms
- Bedrooms: 1
- Bathrooms: 1
- Full bathrooms: 1
- Main level bathrooms: 1
- Main level bedrooms: 1
Bedroom
- Level: Main
Bathroom
- Features: 3-Piece
- Level: Main
Breakfast room
- Level: Main
Dining room
- Level: Main
Kitchen
- Level: Main
Living room
- Level: Main
Heating
- Electric
Cooling
- Other
Appliances
- Included: Water Heater, Microwave, Refrigerator, Stove
Features
- Windows: Window Coverings
- Has fireplace: No
Interior area
- Total structure area: 486
- Total interior livable area: 486 sqft
- Finished area above ground: 486
Video & virtual tour
Property
Parking
- Total spaces: 1
- Parking features: Outside/Surface/Open, Guest
- Uncovered spaces: 1
Features
- Stories: 1
- Frontage type: West
- Frontage length: 35.50
Lot
- Dimensions: 35.5 x
- Features: Rural, Park, Quiet Area, Rec./Community Centre
Details
- On leased land: Yes
- Lease amount: $242
- Zoning: CG.36.3(H7)
Construction
Type & style
- Home type: MobileManufactured
- Architectural style: Mobile
- Property subtype: Mobile Home, Residential
Materials
- Other
- Roof: Other
Condition
- 31-50 Years
- New construction: No
- Year built: 1984
Utilities & green energy
- Sewer: Septic Tank
- Water: Community Well
Community & HOA
Location
- Region: Centre Wellington
Financial & listing details
- Price per square foot: C$175/sqft
- Annual tax amount: C$195
- Date on market: 9/2/2025
- Inclusions: Furniture, Microwave, Refrigerator, Stove, Window Coverings
D
Daniel Doucette, Salesperson
(800) 764-8138
By pressing Contact Agent, you agree that the real estate professional identified above may call/text you about your search, which may involve use of automated means and pre-recorded/artificial voices. You don't need to consent as a condition of buying any property, goods, or services. Message/data rates may apply. You also agree to our Terms of Use. Zillow does not endorse any real estate professionals. We may share information about your recent and future site activity with your agent to help them understand what you're looking for in a home.
Price history
| Date | Event | Price |
|---|---|---|
| 7/17/2026 | Listed for sale | C$85,000C$175/sqft |
Source: ITSO #40763319 Report a problem | ||
| 7/13/2026 | Contingent | C$85,000C$175/sqft |
Source: ITSO #40763319 Report a problem | ||
| 4/20/2026 | Price change | C$85,000-10.5%C$175/sqft |
Source: ITSO #40763319 Report a problem | ||
| 3/23/2026 | Price change | C$95,000-4%C$195/sqft |
Source: ITSO #40763319 Report a problem | ||
| 9/19/2025 | Price change | C$99,000-9.2%C$204/sqft |
Source: ITSO #40763319 Report a problem | ||
| 9/2/2025 | Listed for sale | C$109,000C$224/sqft |
Source: ITSO #40763319 Report a problem | ||
Public tax history
Tax history is unavailable.
Climate risks
Neighborhood: N1M
Nearby schools
GreatSchools rating
No schools nearby
We couldn't find any schools near this home.
- C$295,0002 bd1 ba-- sqft613 Oak Cres, Centre Wellington, ON N0B1J0For Sale
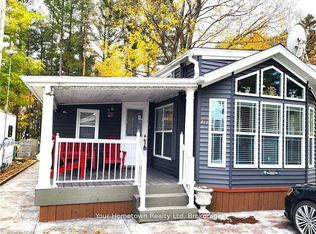
- C$292,5001 bd1 ba-- sqft445 Pine Pass, Centre Wellington, ON N1M2W5For Sale
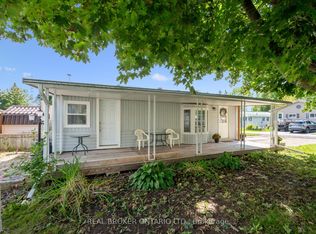
- C$440,0002 bd2 ba844 sqft428 Pine Pass, Centre Wellington, ON N1M2W5For Sale

- C$335,0002 bd1 ba757 sqft524 Poplar Pl, Centre Wellington, ON N0B1J0For Sale

- C$549,9004 bd2 ba955 sqft335 3rd Line, Erin, ON N0B2K0For Sale
- C$1,600,0003 bd3 ba2.5k sqft40 3rd Line, Centre Wellington, ON N1M2W4For Sale
- C$875,0004 bd2 ba1.1k sqft346 3rd St, Belwood, ON N0B1J0Sold
- C$524,9993 bd3 ba-- sqft59 Pine Ridge Rd, Centre Wellington, ON N0B1J0For Sale
