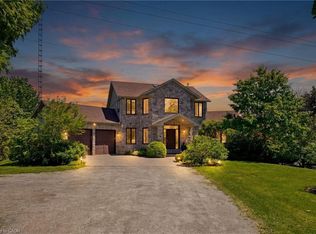
Welcome to your private lakeside retreat on beautiful Lake Belwood. Custom built by Wrighthaven Homes, this exceptional GRCA leased lakefront property offers over 2,500 sq. ft. of thoughtfully designed living space, breathtaking unobstructed lake views, and the perfect balance of luxury, comfort, and tranquility. Complete with a two-car garage plus attached boathouse, this rare 3 bedrooms + loft, 2.5 bathroom waterfront home offers an unparalleled opportunity to enjoy the Lake Belwood lifestyle. Step inside to an open-concept main floor featuring a stunning kitchen with stainless steel appliances, a large island with breakfast seating, spacious dining area, and an impressive great room highlighted by soaring two-storey windows that frame spectacular waterfront views and a two storey stone fireplace . The 2-way fireplace creates a warm and inviting atmosphere, connecting the great room to a charming living room/reading room. The main-floor primary suite is a true retreat, complete with both walk-in and double closets, and a spacious ensuite featuring a walk-in shower. Upstairs, you'll find two generous bedrooms, each with walk-in closets, as well as a 4-piece bathroom, ample storage, and an open loft and den area overlooking the great room below. Above the garage, a separate loft space with its own garage access offers endless possibilities as a media room, games room, guest suite, home office, or additional bedroom.The unfinished 1,300 sq. ft. basement with high ceilings provides a blank canvas for future expansion and customization. Outside, enjoy stunning lake views from the rear of the property while mature trees at the front create privacy and a peaceful natural setting. If you are looking for the ultimate family cottage getaway, this remarkable property is ready to create lasting memories for generations to come. Seasonal cottage on GRCA leased land, fulltime living is permitted April 15th to Nov 15th and 10 days PER MONTH living permitted in the off season.
For sale
C$1,600,000
40 3rd Line, Centre Wellington, ON N1M 2W4
3beds
2,564sqft
Single Family Residence, Residential
Built in 2016
-- sqft lot
$-- Zestimate®
C$624/sqft
C$-- HOA
What's special
Private lakeside retreatLakefront propertyOpen-concept main floorSpacious dining areaSpectacular waterfront viewsTwo storey stone fireplaceWalk-in and double closets
- 55 days
- 35
- 3
Zillow last checked:
Listing updated:
Listed by:
Brittany Mckenzie, Salesperson,
Real Broker Ontario Ltd.
Source: ITSO,MLS®#: 40856981Originating MLS®#: Cornerstone Association of REALTORS®
Facts & features
Interior
Bedrooms & bathrooms
- Bedrooms: 3
- Bathrooms: 3
- Full bathrooms: 2
- 1/2 bathrooms: 1
- Main level bathrooms: 2
- Main level bedrooms: 1
Other
- Features: Balcony/Deck, California Shutters, Ensuite, Sliding Doors, Walk-in Closet, Walkout to Balcony/Deck, Other
- Level: Main
Bedroom
- Features: Carpet Free, Walk-in Closet
- Level: Second
Bedroom
- Features: Carpet Free, Walk-in Closet
- Level: Second
Bathroom
- Features: 2-Piece
- Level: Main
Bathroom
- Features: 4-Piece
- Level: Second
Other
- Features: 3-Piece, Double Vanity, Ensuite, Linen Closet, Vaulted Ceiling(s)
- Level: Main
Den
- Level: Second
Dining room
- Level: Main
Great room
- Features: Carpet Free, Cathedral Ceiling(s), Fireplace, Open Concept, Vaulted Ceiling(s)
- Level: Main
Kitchen
- Features: Carpet Free, Open Concept
- Level: Main
Laundry
- Level: Main
Living room
- Features: Balcony/Deck, Carpet Free, Fireplace, Sliding Doors, Walkout to Balcony/Deck
- Level: Main
Loft
- Features: Other
- Level: Second
Heating
- Forced Air-Propane
Cooling
- Central Air
Appliances
- Included: Water Heater Owned, Water Softener, Built-in Microwave, Dishwasher, Dryer, Refrigerator, Stove, Washer
- Laundry: In-Suite, Main Level
Features
- Auto Garage Door Remote(s), Other
- Windows: Window Coverings
- Basement: Full,Unfinished,Sump Pump
- Has fireplace: Yes
- Fireplace features: Family Room, Living Room, Propane
Interior area
- Total structure area: 2,564
- Total interior livable area: 2,564 sqft
- Finished area above ground: 2,564
Property
Parking
- Total spaces: 7
- Parking features: Attached Garage, Private Drive Single Wide
- Attached garage spaces: 3
- Uncovered spaces: 4
Features
- Stories: 2
- Patio & porch: Deck, Enclosed
- Exterior features: Seasonal Living
- Has view: Yes
- View description: Lake, Trees/Woods
- Has water view: Yes
- Water view: Lake
- Waterfront features: Lake, Direct Waterfront, West, Beach Front, Access to Water
- Body of water: Lake Belwood
- Frontage type: West
- Frontage length: 0.00
Lot
- Features: Rural, Beach, Greenbelt, Trails
Details
- Additional structures: Boat House
- On leased land: Yes
- Lease amount: $3,306
- Zoning: Conservation
Construction
Type & style
- Home type: SingleFamily
- Property subtype: Single Family Residence, Residential
Materials
- Stone, Vinyl Siding
- Foundation: Poured Concrete
- Roof: Asphalt Shing
Condition
- 6-15 Years
- New construction: No
- Year built: 2016
Utilities & green energy
- Sewer: Septic Tank
- Water: Drilled Well
- Utilities for property: Propane
Community & HOA
Community
- Security: Alarm System, Monitored
Location
- Region: Centre Wellington
Financial & listing details
- Price per square foot: C$624/sqft
- Annual tax amount: C$6,557
- Date on market: 8/19/2026
- Inclusions: Built-in Microwave, Dishwasher, Dryer, Refrigerator, Stove, Washer, Window Coverings, Other
Price history
| Date | Event | Price |
|---|---|---|
| 8/19/2026 | Listed for sale | C$1,600,000C$624/sqft |
Source:  TRREB #X13692238 Report a problem TRREB #X13692238 Report a problem | ||
Public tax history
Tax history is unavailable.
Climate risks
Neighborhood: N1M
Nearby schools
GreatSchools rating
No schools nearby
We couldn't find any schools near this home.
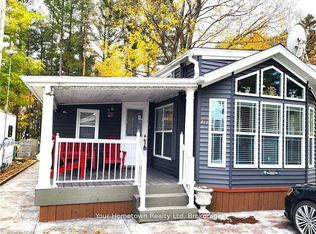
- C$260,0002 bd1 ba-- sqft613 Oak Cres, Centre Wellington, ON N0B1J0For Sale
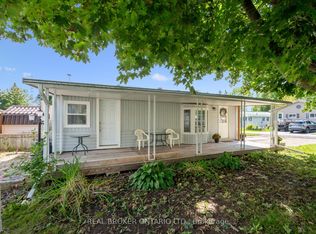
- C$280,7001 bd1 ba-- sqft445 Pine Pass, Centre Wellington, ON N1M2W5For Sale
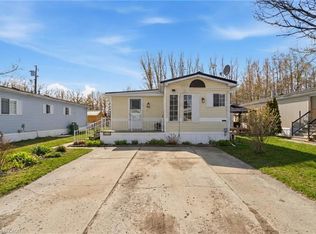
- C$425,0002 bd2 ba844 sqft428 Pine Pass, Centre Wellington, ON N1M2W5For Sale
- C$335,0002 bd1 ba757 sqft524 Poplar Pl, Centre Wellington, ON N0B1J0For Sale

Similar homes
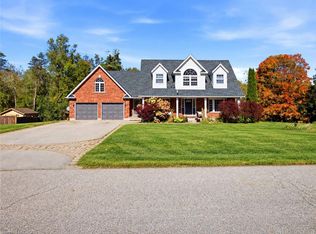
- C$1,599,9005 bd4 ba2.4k sqft15 Patrick Dr, Erin, ON N0B 1T0For Sale
 MLS ID #40870535, Patricia Longmore, Salesperson, Re/Max Realty Specialists Inc.. ITSO
 - C$1,499,9004 bd4 ba2.6k sqft5779 3rd Line, Guelph/eramosa, ON N0B 2K0For Sale
 MLS ID #40857666, Joseline Nicholas, Broker, Re/Max Icon Realty. ITSO
 - C$1,149,0003 bd3 ba1.9k sqft210 Princess St, Centre Wellington, ON N1M 1Y3For Sale
 MLS ID #40862855, Nicole Pohl, Salesperson, RE/MAX TWIN CITY REALTY INC.. ITSO
 - C$1,199,0004 bd2 ba3.1k sqft5849 5th Line, Erin, ON N0B 1Z0For Sale
 MLS ID #40868732, Barry Cordingley, Broker, Re/Max Realty Specialists Inc.. ITSO
