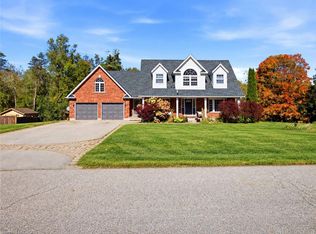
Country charm, privacy and a lifestyle you'll love! Welcome to this character-filled 2.5-storey home on over half an acre in Cedar Valley, overlooking a peaceful pond. Warm and inviting, this 4-bedroom, 2-bath home offers flexible living spaces and multiple walkouts. The oversized living room features a cozy wood-burning fireplace, room for two sitting areas and a walkout to the patio and pool. A sun-filled main-floor office boasts abundant windows, tranquil views and warm wood accents. Convenient main-floor laundry with a second poolside walkout and a spacious country kitchen featuring warm wood cabinetry, striking concrete charcoal-toned countertops, a farmhouse sink and rustic exposed timber beams combined with a generous dining area. Upstairs are 3 spacious bedrooms, including two wonderful primary bedroom options! One offers abundant natural light, charming glimpses of the peaceful pond and his-and-hers closets, while the other offers a charming skylight and space for a sitting area, dressing room or office. The third bedroom features a built-in desk, perfect for homework or hobbies. Tucked away on the upper level, the loft offers a third potential primary retreat or a fun teen hangout, playroom or creative studio. Outside, enjoy summer days by the heated saltwater pool and outdoor kitchen, evenings in the hot tub or gathering around the fire pit. Mature trees, perennial gardens and apple, pear and cherry trees enhance the country setting. A children's play centre, room to roam and space for backyard chickens add to the appeal. A substantial powered workshop/garage offers endless possibilities, complemented by additional storage sheds. Full of charm, rich in character and ready for its next chapter, this Cedar Valley gem is a must-see!
For sale
C$1,199,000
5849 5th Line, Erin, ON N0B 1Z0
4beds
3,160sqft
Single Family Residence, Residential
Built in 1900
0.57 Acres Lot
$-- Zestimate®
C$379/sqft
C$-- HOA
What's special
Over half an acreOverlooking a peaceful pondCozy wood-burning fireplaceSun-filled main-floor officeAbundant windowsTranquil viewsWarm wood accents
- 7 hours
- 3
- 2
Zillow last checked:
Listing updated:
Listed by:
Barry Cordingley, Broker,
Re/Max Realty Specialists Inc.,
Non Mem, Salesperson,
ReMax Realty Specialists Inc. Brokerage
Source: ITSO,MLS®#: 40868732Originating MLS®#: Cornerstone Association of REALTORS®
Facts & features
Interior
Bedrooms & bathrooms
- Bedrooms: 4
- Bathrooms: 2
- Full bathrooms: 2
- Main level bathrooms: 1
Other
- Description: his & Hers closets, Multiple windows, ceiling fan
- Level: Second
- Area: 235.7
- Dimensions: 18ft. 2in. x 13ft. 8in.
Bedroom
- Description: ceiling fan, room for sitting, make-up, office area , large windows, 2 closets
- Features: Skylight
- Level: Second
- Area: 142.15
- Dimensions: 14ft. 6in. x 10ft. 11in.
Bedroom
- Description: Ceiling fan, closet, built in desk
- Level: Second
- Area: 97.57
- Dimensions: 12ft. 9in. x 8ft. 7in.
Bedroom
- Description: Broadloom, closet, large windows, office space
- Level: Third
- Area: 341
- Dimensions: 20ft. 0in. x 17ft. 5in.
Bathroom
- Features: 3-Piece
- Level: Main
Bathroom
- Features: 4-Piece
- Level: Second
Dining room
- Description: Combined with Kitchen
- Features: Hardwood Floor
- Level: Main
- Area: 170.17
- Dimensions: 13ft. 8in. x 13ft. 1in.
Foyer
- Description: Double closets
- Level: Main
Kitchen
- Description: Concrete countertops, potlights, backsplash, stainless steel appliances
- Features: Hardwood Floor, Walkout to Balcony/Deck, Walk-in Pantry
- Level: Main
- Area: 100.2
- Dimensions: 11ft. 6in. x 9ft. 6in.
Laundry
- Description: walkout to patio/pool area
- Level: Main
Living room
- Description: walkout to patio and pool area
- Features: Fireplace, Open Concept, Sliding Doors, Walkout to Balcony/Deck
- Level: Main
- Area: 507
- Dimensions: 24ft. 4in. x 21ft. 9in.
Office
- Description: abundance of windows
- Level: Main
- Area: 111.04
- Dimensions: 11ft. 6in. x 10ft. 4in.
Heating
- Forced Air, Propane, Water
Cooling
- Central Air
Appliances
- Included: Water Heater, Water Softener, Dishwasher, Dryer, Microwave, Range Hood, Refrigerator, Stove, Washer
- Laundry: Main Level
Features
- Built-In Appliances, Ceiling Fan(s), Water Treatment
- Windows: Window Coverings, Skylight(s)
- Basement: Partial,Unfinished
- Number of fireplaces: 1
- Fireplace features: Living Room, Wood Burning
Interior area
- Total structure area: 3,160
- Total interior livable area: 3,160 sqft
- Finished area above ground: 3,160
Video & virtual tour
Property
Parking
- Total spaces: 6
- Parking features: Asphalt, No Driveway Parking, Private Drive Double Wide
- Uncovered spaces: 6
Features
- Stories: 2
- Patio & porch: Deck, Porch
- Exterior features: Privacy, Year Round Living
- Has private pool: Yes
- Pool features: In Ground, Salt Water
- Has spa: Yes
- Spa features: Heated
- Fencing: Full
- Has view: Yes
- View description: Pond, Trees/Woods
- Has water view: Yes
- Water view: Pond
- Waterfront features: Lake/Pond
- Frontage type: East
- Frontage length: 145.53
Lot
- Size: 0.57 Acres
- Dimensions: 145.53 x 184.7
- Features: Rural, Irregular Lot
Details
- Additional structures: Gazebo, Playground, Shed(s), Workshop
- Parcel number: 711450044
- Zoning: R3/EP2
- Other equipment: Hot Tub Equipment, Pool Equipment
Construction
Type & style
- Home type: SingleFamily
- Architectural style: Traditional
- Property subtype: Single Family Residence, Residential
Materials
- Board & Batten Siding
- Foundation: Poured Concrete, Stone
- Roof: Asphalt Shing
Condition
- 100+ Years
- New construction: No
- Year built: 1900
Utilities & green energy
- Sewer: Septic Tank
- Water: Drilled Well
- Utilities for property: Propane
Community & HOA
Community
- Security: Smoke Detector, Smoke Detector(s)
Location
- Region: Erin
Financial & listing details
- Price per square foot: C$379/sqft
- Annual tax amount: C$6,407
- Date on market: 10/13/2026
- Inclusions: Dishwasher, Dryer, Hot Tub Equipment, Microwave, Pool Equipment, Range Hood, Refrigerator, Smoke Detector, Stove, Washer, Window Coverings
Price history
| Date | Event | Price |
|---|---|---|
| 10/13/2026 | Listed for sale | C$1,199,000C$379/sqft |
Source: ITSO #40868732 Report a problem | ||
Public tax history
Tax history is unavailable.
Climate risks
Neighborhood: N0B
Nearby schools
GreatSchools rating
No schools nearby
We couldn't find any schools near this home.
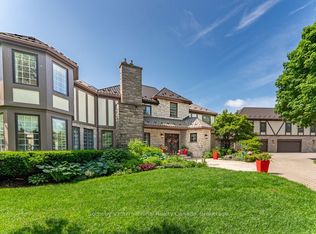
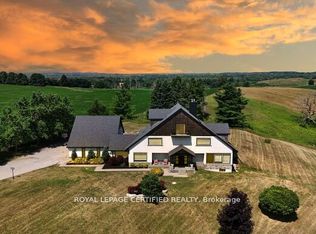
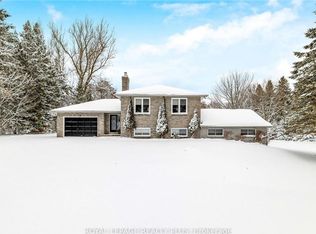
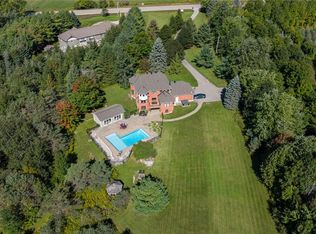
Similar homes
- C$1,599,9005 bd4 ba2.4k sqft15 Patrick Dr, Erin, ON N0B 1T0For Sale
 MLS ID #40870535, Patricia Longmore, Salesperson, Re/Max Realty Specialists Inc.. ITSO
 - C$1,300,0005 bd2 ba1.8k sqft23 McKibbon Ave, Amaranth, ON L9W 5M2For Sale
 MLS ID #40867716, Frank Leo, Salesperson, RE/MAX WEST REALTY INC TORONTO. ITSO
 - C$1,199,0004 bd3 ba2.7k sqft132 Gamble Ln, Guelph/eramosa, ON N0B 2K0For Sale
 MLS ID #40850718, Asif Khan, Broker of Record, Re/Max Prime Properties. ITSO
 - C$1,150,0004 bd3 ba2.2k sqft170 Elmslie Pl, Centre Wellington, ON N0B 1S0For Sale
 MLS ID #40843030, Maria Prunean, Salesperson, Peak Realty Ltd.. ITSO
