Step into a property where family, functionality, and opportunity seamlessly intertwine. Tucked away in the serene countryside, just a short drive from the charming villages of Erin and Hillsburgh, this versatile sidesplit duplex offers the perfect blend of space, modern style, and possibilities for multi-family living or an income-generating rental. Inside, the home is entirely carpet-free, finished with durable laminate and tile flooring throughout its spacious 2-unit layout of over 4,000 sq ft of finished living space. Two fully renovated kitchens showcase gleaming quartz countertops and stylish sit-up center islands, ideal for gatherings and meal prep. Each of the three bathrooms has been thoughtfully renovated, featuring sleek step-in showers for a touch of spa-like luxury. With its spacious design and seven bedrooms, including two primaries, the home ensures everyone has room to unwind and connect without ever feeling cramped. With this true multi-family gem, harmony and privacy coexist. Outside, the backyard is set against a beautiful, wooded backdrop on a sprawling 2-acre lot, offering an inground chlorine pool, a deck complete with a built-in propane BBQ and bar fridge, a pool house with a sauna, and a hot tub (as is). Whether hosting friends or savouring family weekends, this space invites you to relax, entertain, and enjoy. For the visionary business owner, this property has you covered. A massive 33ftx48ft Quonset hut at the rear of the property is an ideal workspace for roofers, landscapers, woodworkers, or entrepreneurs - so many opportunities here! Bonus: the private driveway has space for 20+ vehicles, and you are only a 25-minute drive to Orangeville, 30 minutes to downtown Guelph, and 35 minutes to the 401.
Sold for $1,490,000
C$1,490,000
5739 6th Line, Erin, ON N0B 1Z0
7beds
1,634sqft
Single Family Residence, Residential
Built in 1990
2 Acres Lot
$-- Zestimate®
C$912/sqft
C$4,121 Estimated rent
Home value
Not available
Estimated sales range
Not available
Not available
Owner options
List your home for rent
C$4,121/mo
Rent Zestimate®
Find your next renter with Zillow Rental Manager. Plus, with online applications, you can quickly screen prospective tenants – for free.
C$4,121/mo
Rent Zestimate®
Refinance and save
C$6,299/mo
Est. payment
Refinancing to a lower rate could help reduce your monthly payments and save thousands over the life of the loan.
C$6,299/mo
Est. payment
Explore your selling options
Work with a Zillow partner agent
Leverage their expertise and Zillow's premium Showcase listings to get your home seen by more buyers.
Get startedList with your own agent
Get your home in front of millions of buyers by listing it on Zillow.
Learn how to do itSell it yourself
Take full control of how buyers see your home on Zillow by listing For Sale by Owner (FSBO).
List your homeWhat's special
Zillow last checked:
Listing updated:
Listed by:
Lisa Hartsink, Salesperson,
Royal LePage Realty Plus Ltd., Brokerage
Source: ITSO,MLS®#: 40688733Originating MLS®#: Barrie & District Association of REALTORS® Inc.
Facts & features
Interior
Bedrooms & bathrooms
- Bedrooms: 7
- Bathrooms: 3
- Full bathrooms: 3
- Main level bathrooms: 1
- Main level bedrooms: 3
Kitchen
- Level: Lower,Main
Heating
- Forced Air, Propane
Cooling
- Central Air
Appliances
- Included: Water Heater
- Laundry: Lower Level, Main Level, Sink
Features
- Auto Garage Door Remote(s), Central Vacuum, In-Law Floorplan, Water Treatment
- Basement: Separate Entrance,Walk-Out Access,Full,Finished
- Number of fireplaces: 1
- Fireplace features: Wood Burning
Interior area
- Total structure area: 4,070
- Total interior livable area: 1,634 sqft
- Finished area above ground: 1,634
- Finished area below ground: 2,436
Property
Parking
- Total spaces: 21.5
- Parking features: Attached Garage, Private Drive Single Wide
- Attached garage spaces: 1.5
- Uncovered spaces: 20
Features
- Patio & porch: Deck
- Exterior features: Privacy, Storage Buildings
- Has private pool: Yes
- Pool features: In Ground
- Has spa: Yes
- Spa features: Heated
- Fencing: Full
- Frontage type: East
- Frontage length: 150.00
Lot
- Size: 2 Acres
- Dimensions: 150 x 583.02
- Features: Rural, Rectangular, Quiet Area, Trails
Details
- Additional structures: Storage, Other
- Parcel number: 711430392
- Zoning: Secondary Agricultural
Construction
Type & style
- Home type: SingleFamily
- Architectural style: Sidesplit
- Property subtype: Single Family Residence, Residential
Materials
- Brick Veneer
- Foundation: Unknown
- Roof: Shingle
Condition
- 31-50 Years
- New construction: No
- Year built: 1990
Utilities & green energy
- Sewer: Septic Tank
- Water: Drilled Well
Community & HOA
Location
- Region: Erin
Financial & listing details
- Price per square foot: C$912/sqft
- Annual tax amount: C$9,549
- Date on market: 2/10/2025
- Inclusions: Other, Window Coverings; Elfs; All Bath Mirrors; Existing Micro (As-Is), Stove (2), Range Hood (2), Fridge (2), Dw (2), Wine Cooler; Gdo; Washer And Dryer; Cvac; Tv Wall Mounts; Pool Shed; Pool, Hot-Tub (As-Is), Pumps And All Related Equip; Bbq, Mini Fridge
- Exclusions: Main Level Primary Bedroom Curtains
Price history
| Date | Event | Price |
|---|---|---|
| 5/29/2025 | Sold | C$1,490,000-6.8%C$912/sqft |
Source: ITSO #40688733 Report a problem | ||
| 1/9/2025 | Listed for sale | C$1,599,499C$979/sqft |
Source:  TRREB #X11915026 Report a problem TRREB #X11915026 Report a problem | ||
Public tax history
Tax history is unavailable.
Neighborhood: N0B
Nearby homes
- C$---- bd-- ba-- sqft5702 6th Line, Guelph/eramosa, ON N0B2K0Off Market
- C$2,499,0005 bd4 ba3.1k sqft9343 Wellington St #22, Erin, ON N0B1Z0For Sale
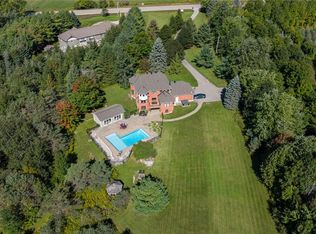
- C$779,0002 bd1 ba-- sqft5770 Trafalgar Rd, Erin, ON N0B1Z0For Sale
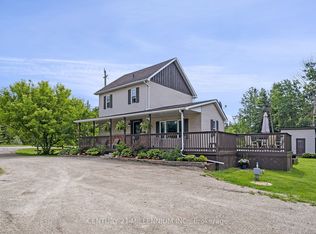
- C$2,269,0003 bd3 ba-- sqft9522 Wellington St #22, Erin, ON N0B1Z0For Sale
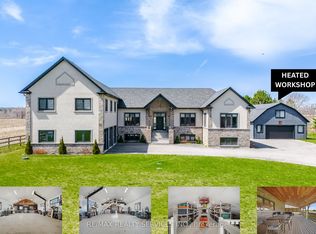
- C$2,149,0004 bd3 ba-- sqft5405 Wellington St #52, Erin, ON N0B1Z0For Sale
- C$1,199,8003 bd2 ba-- sqft9438 Wellington St #42, Erin, ON N0B1Z0For Sale
- C$888,1116 bd3 ba-- sqft45 Wellington St #124, Erin, ON N0B1Z0For Sale
- C$1,398,0004 bd2 ba-- sqft9364 Wellington St #124, Erin, ON N0B1Z0For Sale
Nearby schools
GreatSchools rating
No schools nearby
We couldn't find any schools near this home.
- Ontario
- Wellington County
- Erin
- N0B 1Z0
- 5739 6th Line
