Discover this well-maintained raised bungalow set on a generous countryside lot shy of 1 acre, offering over 2,000 sq. ft. of finished living space in a peaceful rural setting. Featuring 3 spacious bedrooms and 2 bathrooms, including a private semi-ensuite off the primary bedroom, this home is designed for comfort and convenience. The open-concept floor plan creates a bright and airy atmosphere, with abundant natural light flowing through both levels. Over $50,000 spent in recent upgrades further enhance the value and comfort of this property. Notable improvements include a new heat pump, a Rain Soft water filtration system, stylish pot lights both inside and outside the property and a fiberglass roof on the shed for long-term durability. The finished 2-car garage provides versatility for parking, storage, or workshop projects, while the separate entrance to the lower level offers excellent in-law suite potential or additional income opportunity. Outdoors, the property shines with recent landscaping upgrades, including armor stones and hydroseeding for both beauty and functionality. A charming back bridge leads to a private entertaining area complete with a cozy fire pit perfect for quiet evenings or hosting gatherings. With nearly an acre of land, there is ample room for outdoor activities, gardening, or simply enjoying the tranquility of country living. Perfectly located near Georgetown, Brampton, and Mississauga, close to Trafalgar Road and only 20 minutes to Highways 401 and 407, this home offers the best of both worlds - countryside serenity with city convenience. With low utilities, modern upgrades, and a move-in-ready design, this bungalow is the ideal blend of comfort, space, and rural charm.
For sale
C$1,199,800
9438 Wellington St #42, Erin, ON N0B 1Z0
3beds
2baths
Single Family Residence
Built in ----
0.81 Acres Lot
$-- Zestimate®
C$--/sqft
C$-- HOA
What's special
Well-maintained raised bungalowOpen-concept floor planBright and airy atmosphereNew heat pumpCharming back bridge
- 29 days |
- 5 |
- 0 |
Zillow last checked:
Listing updated:
Listed by:
RE/MAX REAL ESTATE CENTRE INC.
Source: TRREB,MLS®#: X13613372 Originating MLS®#: Toronto Regional Real Estate Board
Originating MLS®#: Toronto Regional Real Estate BoardFacts & features
Interior
Bedrooms & bathrooms
- Bedrooms: 3
- Bathrooms: 2
Heating
- Other, Propane
Cooling
- Other
Appliances
- Included: Built-In Oven
Features
- Basement: Finished with Walk-Out,Separate Entrance
- Has fireplace: Yes
Interior area
- Living area range: 2000-2500 null
Property
Parking
- Total spaces: 6
- Parking features: Private, Garage Door Opener
- Has attached garage: Yes
Features
- Stories: 2
- Pool features: None
- Waterfront features: None
Lot
- Size: 0.81 Acres
Details
- Parcel number: 711610022
Construction
Type & style
- Home type: SingleFamily
- Property subtype: Single Family Residence
Materials
- Brick
- Foundation: Unknown
- Roof: Shingle
Utilities & green energy
- Sewer: Septic
- Water: Drilled Well
- Utilities for property: Cable Available, Electricity Connected
Community & HOA
Location
- Region: Erin
Financial & listing details
- Annual tax amount: C$5,629
- Date on market: 7/28/2026
Price history
Price history is unavailable.
Public tax history
Tax history is unavailable.
Climate risks
Neighborhood: N0B
Nearby schools
GreatSchools rating
No schools nearby
We couldn't find any schools near this home.
- C$1,6491 bd1 ba-- sqft15 Wellington St APT 124-14, Erin, ON N0B1Z0For Rent

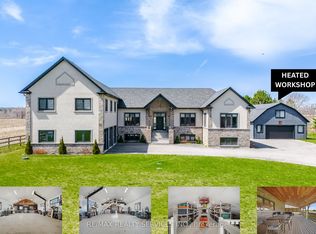
- C$2,269,0003 bd3 ba-- sqft9522 Wellington St #22, Erin, ON N0B1Z0For Sale
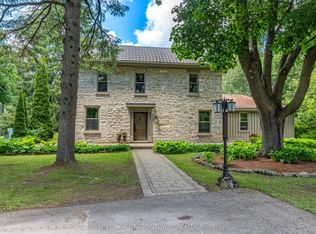
- C$2,249,0004 bd3 ba-- sqft5405 Wellington St #52, Erin, ON N0B1Z0For Sale
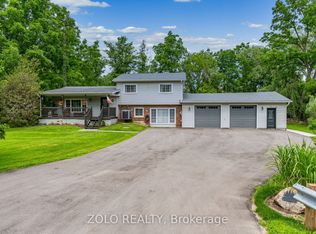
- C$999,9003 bd2 ba-- sqft9406 Wellington St #42, Erin, ON N0B1Z0For Sale
- C$924,1116 bd3 ba-- sqft45 Wellington St #124, Erin, ON N0B1Z0For Sale
- C$1,398,0004 bd2 ba-- sqft9364 Wellington St #124, Erin, ON N0B1Z0For Sale
- C$2,650,0005 bd5 ba-- sqft9449 Wellington St #22, Erin, ON N0B1Z0For Sale
- C$1,800,0003 bd1 ba-- sqft9483 Wellington St #124, Erin, ON N0B1Z0For Sale
Similar homes
- C$829,5002 bd3 ba-- sqft241 Main St, Erin, ON N0B 1T0For Sale
 MLS ID #X13573704, RE/MAX REALTY SPECIALISTS INC.. TRREB
 - C$1,285,0004 bd2 ba-- sqft26 Kennedy Rd, Caledon, ON L7C 2A7For Sale
 MLS ID #W13220846, RE/MAX REALTRON REALTY INC.. TRREB
 - C$979,9005 bd2 ba-- sqft10 Campbell Rd, Mono, ON L9W 5R4For Sale
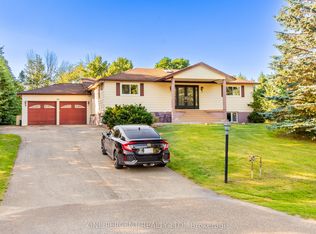 MLS ID #X13648206, ONE PERCENT REALTY LTD.. TRREB
 - C$1,310,0003 bd3 ba-- sqft17940 Airport Rd, Caledon, ON L7K 2G8For Sale
 MLS ID #W13452918, CENTURY 21 ROYALTORS REALTY INC.. TRREB
 - C$1,399,9004 bd3 ba-- sqft59 Young Ct, Orangeville, ON L9W 0A8For SaleMLS ID #W12938062, RE/MAX REAL ESTATE CENTRE INC.. TRREB
- C$1,298,0005 bd3 ba-- sqft18599 Horseshoe Hill Rd, Caledon, ON L7K 2B9For SaleMLS ID #W13206484, CENTURY 21 MILLENNIUM INC.. TRREB
- C$1,180,0005 bd4 ba-- sqft77 McMaster Rd, Orangeville, ON L9W 5K8For SaleMLS ID #W13615120, RE/MAX REALTY SPECIALISTS INC.. TRREB
- C$1,299,9004 bd4 ba-- sqft29 Jessica Ln, Guelph/eramosa, ON N1H 6J1For SaleMLS ID #X13673896, RE/MAX REAL ESTATE CENTRE INC.. TRREB
- C$999,0005 bd4 ba-- sqft514249 2nd Line, Amaranth, ON L9W 0S5For SaleMLS ID #X13540986, HOMELIFE MAPLE LEAF REALTY LTD.. TRREB
- C$1,299,9006 bd6 ba-- sqft41 Ranchero Dr, Brampton, ON L7A 3C6For SaleMLS ID #W13707840, RE/MAX REAL ESTATE CENTRE INC.. TRREB
- C$1,099,9004 bd3 ba-- sqft53 Marilyn St, Caledon, ON L7C 1H5For SaleMLS ID #W13509378, REAL BROKER ONTARIO LTD.. TRREB
- C$1,150,0003 bd3 ba-- sqft128 Valleywood Blvd, Caledon, ON L7C 1B3For SaleMLS ID #W13606864, RE/MAX REALTY SERVICES INC.. TRREB
- C$1,150,0003 bd3 ba-- sqft33 Fagan Dr, Halton Hills, ON L7G 4P4For SaleMLS ID #W13628882, ROYAL LEPAGE MEADOWTOWNE REALTY. TRREB
- C$899,9003 bd2 ba-- sqft175 Division St, Guelph/eramosa, ON N0B 2K0For SaleMLS ID #X13663800, Coldwell Banker Neumann Real Estate. TRREB
- C$1,460,0004 bd3 ba-- sqft286194 County Road 10, Mono, ON L9W 6P6For SaleMLS ID #X13585978, REMAX YOUR COMMUNITY REALTY. TRREB
- C$1,470,0004 bd4 ba-- sqft8 Chalmers Ct, Brampton, ON L6Z 3G9For SaleMLS ID #W13716268, ROYAL LEPAGE TERREQUITY SW REALTY. TRREB
- C$1,199,9003 bd4 ba-- sqft545 Athol St, Centre Wellington, ON N1M 3T6For SaleCentury 21 Canada
- C$1,474,9994 bd2 ba-- sqft5112 King St, Caledon, ON L7C 0R8For SaleMLS ID #W13578380, CENTURY 21 ROYALTORS REALTY INC.. TRREB
- C$1,199,0004 bd4 ba-- sqft566 Brisdale Dr, Brampton, ON L7A 5J4For SaleMLS ID #W13417058, HOMELIFE/MIRACLE REALTY LTD. TRREB
- C$999,0004 bd3 ba-- sqft71 Hunter Rd, Orangeville, ON L9W 5C5For SaleMLS ID #W13600690, RE/MAX HALLMARK REALTY LTD.. TRREB
