Invest in your future in the charming & growing community of Erin! Versatile income-generating property features 2 detached houses for a total of 3 separate above-grade apartments! Perfect for a multi-generational family, or opportunity to supplement your mortgage by living in one unit & earning rental income from the others or/ just cash flow from a fully tenanted investment or/ make plans to redevelop later -- lots of possibilities with a water main connection now at the roadside. This property offers excellent future potential as the area expands with it's surrounding prestigious estate properties. Enjoy the countryside feel while still being able to walk to shops & nearby trails. A rare opportunity to add a flexible, cash-flowing asset to your portfolio within an hour to GTA! You'll appreciate the central location & long-term value the area provides. Major Value Is Location + Current Set Up: 2 detached houses, 2 natural gas furnaces, 2 separate electrical panels, 2 hydro meters, 2 septic systems, 2 hot water tanks (1 owned, 1 rented), well, UV system, heat pump, parking for 8+ cars on paved driveway. Each apartment has it's own entrance, 2 bedrooms and 1 bathroom, kitchen, bright living room, outdoor patio area & 2 car parking for each. Bonus: Detached bungalow has it's own separate hydro meter, electrical panel, natural gas furnace, hot water tank, & laundry. Granite countertops & large breakfast bar complimented w/ barn board in the kitchen w/ S/steel stove 2024, fridge & microrange'18. Plus, huge unfinished basement too! Bungalow Roof + Gas BBQ line'17. UV system'18. Carpet free Bungalow - Bedrm 2 Flooring'18. There's more... Separate Detached 2 storey Duplex w/ 2 separate apartments. Heat pump 2024. Luxury Vinyl flooring upper bedrooms'25. Flooring in main floor living & bedrms'21, Laundry Rm Exterior Door & flooring'20. Chimney swept'25. Zoning R1-105 "Existing Single Detached Dwelling And A Duplex Dwelling On One Lot. 48 hrs needed for showings pls.
For sale
C$924,111
45 Wellington St #124, Erin, ON N0B 1Z0
6beds
3baths
Single Family Residence
Built in ----
-- sqft lot
$-- Zestimate®
C$--/sqft
C$-- HOA
What's special
Uv systemOutdoor patio areaGranite countertopsLarge breakfast barHuge unfinished basementBungalow roofGas bbq line
- 11 days |
- 7 |
- 0 |
Zillow last checked:
Listing updated:
Listed by:
REAL BROKER ONTARIO LTD.
Source: TRREB,MLS®#: X13615714 Originating MLS®#: Toronto Regional Real Estate Board
Originating MLS®#: Toronto Regional Real Estate BoardFacts & features
Interior
Bedrooms & bathrooms
- Bedrooms: 6
- Bathrooms: 3
Heating
- Forced Air, Electric
Cooling
- Other
Appliances
- Included: Water Treatment
Features
- Separate Hydro Meter
- Flooring: Accessory Apartment
- Basement: Separate Entrance,Unfinished
- Has fireplace: Yes
- Fireplace features: Wood Burning Stove
Interior area
- Living area range: 2500-3000 null
Property
Parking
- Total spaces: 8
Features
- Stories: 2
- Pool features: None
Lot
- Features: School Bus Route, Wooded/Treed
Details
- Parcel number: 711510447
Construction
Type & style
- Home type: SingleFamily
- Property subtype: Single Family Residence
Materials
- Hardboard, Stone
- Foundation: Block
- Roof: Asphalt Shingle
Utilities & green energy
- Water: Bored Well
Community & HOA
Location
- Region: Erin
Financial & listing details
- Annual tax amount: C$4,929
- Date on market: 7/29/2026
R
REAL BROKER ONTARIO LTD.
By pressing Contact Agent, you agree that the real estate professional identified above may call/text you about your search, which may involve use of automated means and pre-recorded/artificial voices. You don't need to consent as a condition of buying any property, goods, or services. Message/data rates may apply. You also agree to our Terms of Use. Zillow does not endorse any real estate professionals. We may share information about your recent and future site activity with your agent to help them understand what you're looking for in a home.
Price history
Price history is unavailable.
Public tax history
Tax history is unavailable.
Climate risks
Neighborhood: N0B
Nearby schools
GreatSchools rating
No schools nearby
We couldn't find any schools near this home.
- C$1,6491 bd1 ba-- sqft15 Wellington St APT 124-14, Erin, ON N0B1Z0For Rent

- C$1,799,0003 bd3 ba-- sqft9572 Wellington St #22, Erin, ON N0B1Z0For Sale

- C$998,0003 bd2 ba-- sqft9410 Wellington St #42, Erin, ON N0B1Z0For Sale

- C$2,269,0003 bd3 ba-- sqft9522 Wellington St #22, Erin, ON N0B1Z0For Sale
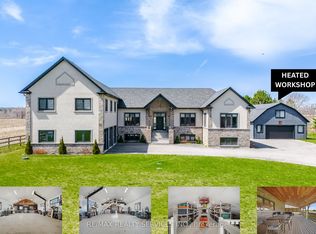
- C$2,349,0004 bd3 ba-- sqft5405 Wellington St #52, Erin, ON N0B1Z0For Sale
- C$1,114,8003 bd2 ba-- sqft9406 Wellington St #42, Erin, ON N0B1Z0For Sale
- C$949,9004 bd2 ba-- sqft9467 Wellington St #124, Erin, ON N0B1Z0For Sale
- C$1,199,8003 bd2 ba-- sqft9438 Wellington St #42, Erin, ON N0B1Z0For Sale
Similar homes
- C$1,199,8003 bd2 ba-- sqft9438 Wellington St #42, Erin, ON N0B 1Z0For Sale
 MLS ID #X13613372, RE/MAX REAL ESTATE CENTRE INC.. TRREB
 - C$919,9003 bd2 ba-- sqft5527 Trafalgar Rd, Erin, ON N0B 1T0For Sale
 MLS ID #X13116926, Royal LePage Real Estate Associates. TRREB
 - C$729,9004 bd2 ba-- sqft13 Ellen Cres, Erin, ON N0B 2E0For Sale
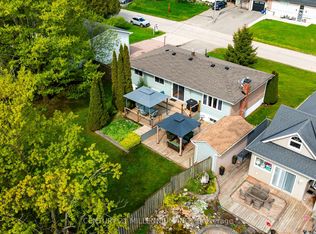 MLS ID #X13509396, CENTURY 21 MILLENNIUM INC.. TRREB
 - C$979,9993 bd3 ba-- sqft436 College Ave, Orangeville, ON L9W 4H2For Sale
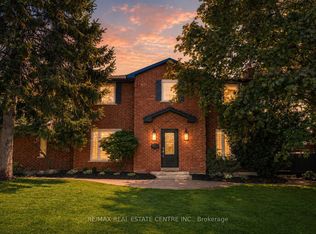 MLS ID #W13641772, RE/MAX REAL ESTATE CENTRE INC.. TRREB
 - C$999,0005 bd4 ba-- sqft514249 2nd Line, Amaranth, ON L9W 0S5For SaleMLS ID #X13540986, HOMELIFE MAPLE LEAF REALTY LTD.. TRREB
- C$798,0003 bd2 ba-- sqft83 Biscayne Cres, Orangeville, ON L9W 5E1For SaleMLS ID #W13649090, REAL BROKER ONTARIO LTD.. TRREB
- C$949,9004 bd2 ba-- sqft46 Hewson Cres, Halton Hills, ON L7G 2N9For SaleMLS ID #W13644974, ROYAL LEPAGE MEADOWTOWNE REALTY. TRREB
- C$879,0005 bd3 ba-- sqft74 John St, Orangeville, ON L9W 2P8For SaleMLS ID #W13538418, CENTURY 21 PROPERTY ZONE REALTY INC.. TRREB
- C$974,9003 bd3 ba-- sqft99 Dairy Dr, Halton Hills, ON L7J 2Y1For SaleMLS ID #W13639836, RE/MAX MILLENNIUM REAL ESTATE. TRREB
- C$1,089,0004 bd3 ba-- sqft7104 6th Line, Centre Wellington, ON N0B 1J0For SaleMLS ID #X13622956, Century 21 Excalibur Realty Inc. TRREB
- C$849,9004 bd2 ba-- sqft273 Colborne St, Centre Wellington, ON N0B 1S0For SaleMLS ID #X13647312, Keller Williams Home Group Realty. TRREB
- C$899,9003 bd2 ba-- sqft2901 Charleston Side Rd, Caledon, ON L7K 0V2For SaleMLS ID #W12679666, RE/MAX REALTY SERVICES INC.. TRREB
- C$875,0003 bd2 ba-- sqft267 Montgomery Blvd, Orangeville, ON L9W 5H1For SaleMLS ID #W13601452, RE/MAX REAL ESTATE CENTRE INC.. TRREB
- C$969,0004 bd4 ba-- sqft35 Hardgate Cres, Brampton, ON L7A 3V7For SaleMLS ID #W13638110, RE/MAX REALTY SERVICES INC.. TRREB
- C$999,0004 bd3 ba-- sqft71 Hunter Rd, Orangeville, ON L9W 5C5For SaleMLS ID #W13600690, RE/MAX HALLMARK REALTY LTD.. TRREB
- C$999,3335 bd3 ba-- sqft29 Cameron Ct, Orangeville, ON L9W 5G8For SaleMLS ID #W13469324, YOUR HOME SOLD GUARANTEED REALTY LEGACY HOUSE INC.. TRREB
- C$933,9004 bd4 ba-- sqft53 Aberdeen St, Centre Wellington, ON N1M 0C1For SaleMLS ID #X13624660, TRI-CITY PROFESSIONAL REALTY INC.. TRREB
- C$949,9003 bd2 ba-- sqft330 Angus St, Centre Wellington, ON N1M 2M1For SaleMLS ID #X13600958, Keller Williams Home Group Realty. TRREB
- C$929,9005 bd4 ba-- sqft234 Howard Cres, Orangeville, ON L9W 4W6For SaleMLS ID #W13019736, ROYAL LEPAGE RCR REALTY. TRREB
- C$879,9994 bd4 ba-- sqft35 Cameron Ct, Orangeville, ON L9W 5G8For SaleMLS ID #W13426492, RE/MAX REAL ESTATE CENTRE INC.. TRREB
