Escape to the country at 7104 6th Line, Centre Wellington. Set on a private one-acre lot with beautiful farmland views, this well-maintained four-bedroom, three-bathroom home offers approximately 3,000 sq. ft. of comfortable family living. Built in 2016 using energy-efficient ICF construction, the home provides excellent insulation, year-round comfort and lasting durability. Surrounded by mature trees on a quiet road, the property offers the peace and privacy you've been looking for, with plenty of outdoor space for children and pets to enjoy. A spacious private deck provides the perfect place to entertain, unwind in the summer breeze and watch the sun set over the fields. The impressive detached shop adds exceptional versatility for contractors, hobbyists, storage or additional workspace. A rare opportunity to enjoy modern comfort, usable space and peaceful country living-all in one remarkable property.
For sale
C$1,089,000
7104 6th Line, Centre Wellington, ON N0B 1J0
4beds
3baths
Single Family Residence
Built in ----
0.93 Acres Lot
$-- Zestimate®
C$--/sqft
C$-- HOA
What's special
- 55 days
- 10
- 0
Zillow last checked:
Listing updated:
Listed by:
Century 21 Excalibur Realty Inc
Source: TRREB,MLS®#: X13622956 Originating MLS®#: One Point Association of REALTORS
Originating MLS®#: One Point Association of REALTORSFacts & features
Interior
Bedrooms & bathrooms
- Bedrooms: 4
- Bathrooms: 3
Primary bedroom
- Level: Second
- Dimensions: 3.9 x 4.41
Bedroom
- Level: Second
- Dimensions: 3.82 x 3.71
Bedroom
- Level: Second
- Dimensions: 3.64 x 3.03
Bedroom
- Level: Basement
- Dimensions: 3.34 x 3.68
Bedroom
- Level: Second
- Dimensions: 2.72 x 3.05
Bathroom
- Level: Second
- Dimensions: 1.93 x 3.97
Bathroom
- Level: Second
- Dimensions: 2.4 x 3.9
Bathroom
- Level: Main
- Dimensions: 1.49 x 1.59
Dining room
- Level: Main
- Dimensions: 3.81 x 3.34
Family room
- Level: Main
- Dimensions: 3.99 x 4.18
Foyer
- Level: Main
- Dimensions: 2.63 x 3.77
Kitchen
- Level: Main
- Dimensions: 4.12 x 4.44
Living room
- Level: Main
- Dimensions: 3.82 x 3.99
Mud room
- Level: Main
- Dimensions: 5.69 x 3.39
Office
- Level: Basement
- Dimensions: 3.84 x 3.72
Recreation
- Level: Basement
- Dimensions: 7.1 x 7.51
Utility room
- Level: Basement
- Dimensions: 2.9 x 2.26
Heating
- Forced Air, Propane
Cooling
- Central Air
Features
- Basement: Partially Finished
- Has fireplace: No
Interior area
- Living area range: 1500-2000 null
Property
Parking
- Total spaces: 8
- Parking features: Garage Door Opener
- Has garage: Yes
Features
- Stories: 2
- Pool features: None
- Waterfront features: None
Lot
- Size: 0.93 Acres
- Features: Clear View, Rolling Slope
Details
- Additional structures: Additional Garage(s)
- Parcel number: 711260020
- Other equipment: Air Exchanger
Construction
Type & style
- Home type: SingleFamily
- Property subtype: Single Family Residence
Materials
- Vinyl Siding
- Foundation: Poured Concrete
- Roof: Asphalt Shingle
Utilities & green energy
- Sewer: Septic
- Water: Drilled Well
Community & HOA
Location
- Region: Centre Wellington
Financial & listing details
- Tax assessed value: C$547,000
- Annual tax amount: C$6,869
- Date on market: 7/30/2026
Price history
Price history is unavailable.
Public tax history
Tax history is unavailable.
Climate risks
Neighborhood: N0B
Nearby schools
GreatSchools rating
No schools nearby
We couldn't find any schools near this home.

Similar homes
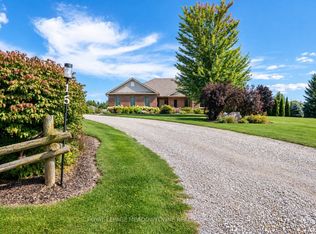
- C$1,139,9003 bd2 ba-- sqft15 Mount Haven Cres, Grand Valley, ON L9W 5Y9For Sale
 MLS ID #X13809058, ROYAL LEPAGE MEADOWTOWNE REALTY. TRREB
 - C$1,070,0004 bd3 ba-- sqft402047 County Road 15, Grand Valley, ON L9W 0Z2For Sale
 MLS ID #X13227332, CENTURY 21 MILLENNIUM INC.. TRREB
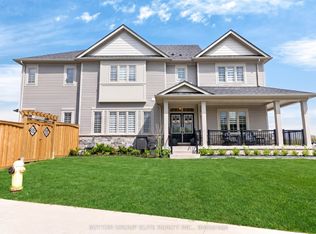
 - C$898,9004 bd3 ba-- sqft95 Elliot Ave W, Centre Wellington, ON N1M 0H6For Sale
 MLS ID #X13802952, SUTTON GROUP ELITE REALTY INC.. TRREB
 - C$889,9003 bd4 ba-- sqft53 Aberdeen St, Centre Wellington, ON N1M 0C1For Sale
 MLS ID #X13806510, Keller Williams Home Group Realty. TRREB
