This enchanting stone home on a meticulously landscaped 1.98-acre lot, originally built in 1906, beautifully blends timeless history with contemporary living. The original stone craftsmanship stands as a testament to its heritage, while thoughtful renovations provide the perfect balance of old-world charm and modern comfort. This home features three spacious bedrooms, including a luxurious primary suite with a large walk-in closet, custom built-ins, and a striking shiplap ceiling. The spa-inspired 5-piece ensuite includes a deep soaking tub and a glass-enclosed rain shower, offering a serene retreat. The additional bedrooms share a stylishly updated 3-piece bathroom. At the heart of the home is a beautifully renovated gourmet kitchen, complete with stainless steel appliances, a classic farmhouse sink, and a spacious center island, ideal for both cooking and entertaining. The dining room, which features a built-in coffee bar, flows seamlessly into the cozy living room, creating a warm and inviting ambiance. Natural light pours into the charming breakfast nook, which opens onto a low-maintenance Trex deck with sleek glass railings. This outdoor space leads to a 15' x 14' cedar-shake gazebo, an ideal setting for enjoying a morning coffee or hosting evening gatherings. The family room, with its vaulted ceiling, recessed lighting, and inviting gas fireplace, provides the perfect spot to unwind. A den at the front of the home, showcasing exposed stone walls, offers a quiet retreat for reading or reflection. Completing the main floor is a convenient mudroom with garage access, main-floor laundry, and a stylish powder room. The finished lower level includes a bright recreation room with a gas fireplace, a kitchenette with a separate entrance, and a 4-piece bath. The original basement, with exposed stone walls and concrete floors, offers versatile space for storage or imagination.
Sold for $1,585,000
C$1,585,000
6827 2nd Line, Centre Wellington, ON N1M 2W4
3beds
2,650sqft
Single Family Residence, Residential
Built in ----
1.99 Acres Lot
$-- Zestimate®
C$598/sqft
C$3,171 Estimated rent
Home value
Not available
Estimated sales range
Not available
Not available
Owner options
List your home for rent
C$3,171/mo
Rent Zestimate®
Find your next renter with Zillow Rental Manager. Plus, with online applications, you can quickly screen prospective tenants – for free.
C$3,171/mo
Rent Zestimate®
Refinance and save
C$6,701/mo
Est. payment
Refinancing to a lower rate could help reduce your monthly payments and save thousands over the life of the loan.
C$6,701/mo
Est. payment
Explore your selling options
Work with a Zillow partner agent
Leverage their expertise and Zillow's premium Showcase listings to get your home seen by more buyers.
Get startedList with your own agent
Get your home in front of millions of buyers by listing it on Zillow.
Learn how to do itSell it yourself
Take full control of how buyers see your home on Zillow by listing For Sale by Owner (FSBO).
List your homeWhat's special
Stone homeOriginal stone craftsmanshipThree spacious bedroomsLuxurious primary suiteLarge walk-in closetCustom built-insStriking shiplap ceiling
Zillow last checked:
Listing updated:
Listed by:
Tyler Stewart Dawe, Salesperson,
Real Broker Ontario Ltd.
Source: ITSO,MLS®#: 40816926Originating MLS®#: Cornerstone Association of REALTORS®
Facts & features
Interior
Bedrooms & bathrooms
- Bedrooms: 3
- Bathrooms: 4
- Full bathrooms: 3
- 1/2 bathrooms: 1
- Main level bathrooms: 1
Other
- Features: 5+ Piece
- Level: Second
Bedroom
- Level: Second
Bedroom
- Level: Second
Bathroom
- Features: 2-Piece
- Level: Main
Bathroom
- Features: 3-Piece
- Level: Second
Bathroom
- Features: 4-Piece
- Level: Basement
Other
- Features: 5+ Piece
- Level: Second
Breakfast room
- Level: Main
Dining room
- Level: Main
Family room
- Level: Main
Foyer
- Level: Main
Kitchen
- Level: Main
Kitchen
- Level: Basement
Laundry
- Level: Main
Living room
- Level: Main
Mud room
- Level: Main
Office
- Level: Main
Office
- Level: Basement
Recreation room
- Level: Basement
Heating
- Forced Air-Propane
Cooling
- Central Air
Appliances
- Included: Bar Fridge, Water Heater Owned, Water Softener, Dishwasher, Dryer, Microwave, Refrigerator, Stove, Washer
- Laundry: Main Level
Features
- Auto Garage Door Remote(s), In-law Capability, Upgraded Insulation
- Basement: Separate Entrance,Full,Finished
- Has fireplace: No
Interior area
- Total structure area: 3,381
- Total interior livable area: 2,650 sqft
- Finished area above ground: 2,650
- Finished area below ground: 731
Property
Parking
- Total spaces: 12
- Parking features: Attached Garage, Garage Door Opener, Private Drive Single Wide
- Attached garage spaces: 2
- Uncovered spaces: 10
Features
- Stories: 2
- Patio & porch: Deck
- Exterior features: Landscaped
- Frontage type: East
- Frontage length: 247.21
Lot
- Size: 1.99 Acres
- Dimensions: 247.21 x 350
- Features: Rural, Open Spaces, Quiet Area, School Bus Route
Details
- Additional structures: Storage, Workshop
- Parcel number: 711280038
- Zoning: A
Construction
Type & style
- Home type: SingleFamily
- Property subtype: Single Family Residence, Residential
Materials
- Board & Batten Siding, Stone
- Roof: Asphalt Shing
Condition
- 100+ Years
- New construction: No
Utilities & green energy
- Sewer: Septic Tank
- Water: Well
Community & HOA
Location
- Region: Centre Wellington
Financial & listing details
- Price per square foot: C$598/sqft
- Annual tax amount: C$8,871
- Date on market: 4/6/2026
- Inclusions: Dishwasher, Dryer, Garage Door Opener, Microwave, Refrigerator, Stove, Washer, Fridge In The Basement.
- Exclusions: Lawnmower/Snowblower, Workbench And Table Saw, Freezer In The Laundry Room.
Price history
| Date | Event | Price |
|---|---|---|
| 6/26/2026 | Sold | C$1,585,000C$598/sqft |
Source: ITSO #40816926 Report a problem | ||
Public tax history
Tax history is unavailable.
Neighborhood: N1M
Nearby homes
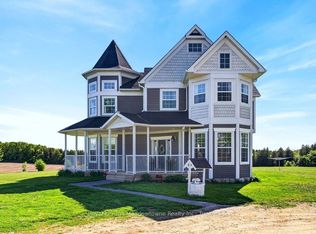
- C$2,975,0003 bd4 ba-- sqft6750 Beatty Line N, Centre Wellington, ON N1M2W3For Sale
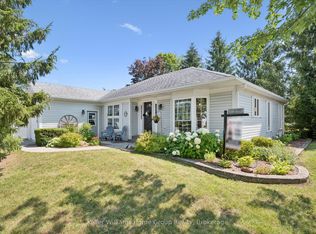
- C$549,9002 bd2 ba-- sqft136 Bristlecone Ct, Centre Wellington, ON N0B1J0For Sale
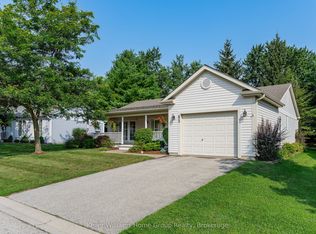
- C$524,9002 bd2 ba-- sqft85 White Bark Way, Centre Wellington, ON N0B1J0For Sale
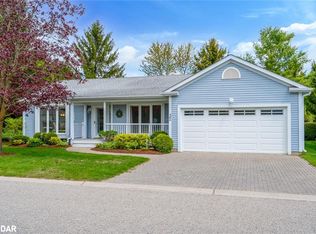
- C$679,9002 bd2 ba1.4k sqft32 White Bark Way, Centre Wellington, ON N0B1J0Pending
- C$505,9993 bd3 ba-- sqft59 Pine Ridge Rd, Centre Wellington, ON N0B1J0For Sale
- C$560,0002 bd2 ba1.3k sqft60 Pine Ridge Rd, Centre Wellington, ON N0B1J0For Sale
- C$499,9004 bd2 ba955 sqft335 3rd Line, Erin, ON N0B2K0For Sale
- C$875,0004 bd2 ba1.1k sqft346 3rd St, Belwood, ON N0B1J0Sold
Nearby schools
GreatSchools rating
No schools nearby
We couldn't find any schools near this home.
- Ontario
- Wellington County
- Centre Wellington
- N1M 2W4
- 6827 2nd Line
