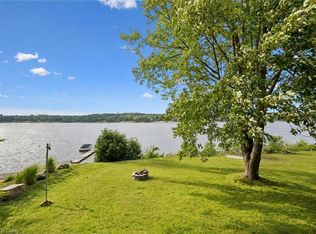
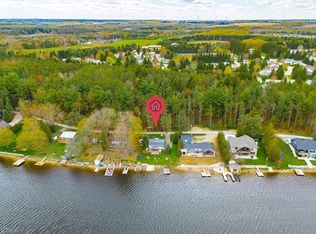
Welcome to Pine Meadows, an active adult community nestled on 65 scenic acres just moments from beautiful Belwood Lake. This thoughtfully updated bungalow offers effortless, maintenance-free living so you can truly enjoy your retirement.This rare offering includes a double garage and is move-in ready, featuring 2 bedrooms, 2 bathrooms, and elegant upgrades throughout. The kitchen was renovated in 2021 with stunning quartz countertops and fresh cabinetry, creating a bright, modern space to cook and gather. The central formal dining room flows beautifully into the spacious living room, complete with a cozy fireplace ideal for entertaining or relaxing. A sunlit three-season room offers tranquil views and exceptional privacy, surrounded by mature trees and lush landscaping. The main level also includes a convenient laundry area and a beautifully appointed 5-piece bathroom. The primary bedroom is a peaceful retreat, overlooking the backyard, and boasts hardwood floors and dual double-door closets. A second bedroom at the front of the home offers generous storage and flexible use as a guest room or office.Downstairs, the fully finished basement adds even more value with a welcoming family room, recreation area, office, workshop, and ample storage. Residents of Pine Meadows enjoy access to an exceptional community centre, featuring an indoor pool, event hall, fitness facilities, tennis courts, shuffleboard courts, horseshoe pits, and more, offering the perfect balance of leisure and social connection.The comprehensive maintenance program includes care of common areas, lawn maintenance, and snow removal, along with full access to all amenities. Peace of mind comes standard with upgraded community wells and sewage treatment systems supported by backup power.
Pending
C$679,900
32 White Bark Way, Centre Wellington, ON N0B 1J0
2beds
1,400sqft
Single Family Residence, Residential
Built in 1993
-- sqft lot
$-- Zestimate®
C$486/sqft
C$600/mo HOA
What's special
Stunning quartz countertopsFresh cabinetryCozy fireplaceSunlit three-season roomTranquil viewsMature treesLush landscaping
- 427 days |
- 8 |
- 0 |
Zillow last checked:
Listing updated:
Listed by:
Debbie Van Wyck, Salesperson,
Royal LePage RCR Realty Brokerage
Source: ITSO,MLS®#: 40740652Originating MLS®#: Barrie & District Association of REALTORS® Inc.
Facts & features
Interior
Bedrooms & bathrooms
- Bedrooms: 2
- Bathrooms: 2
- Full bathrooms: 1
- 1/2 bathrooms: 1
- Main level bathrooms: 1
- Main level bedrooms: 2
Other
- Description: His and Hers double closets and overlooking backyard
- Features: Hardwood Floor
- Level: Main
Bedroom
- Features: Broadloom, Walk-in Closet
- Level: Main
Bathroom
- Features: 4-Piece
- Level: Main
Bathroom
- Features: 2-Piece
- Level: Basement
Dining room
- Description: Formal dining room right off the kitchen with a large window
- Features: Hardwood Floor
- Level: Main
Family room
- Features: Laminate
- Level: Basement
Game room
- Level: Basement
Kitchen
- Description: Updated in 2021. Quartz counter tops, large bow window, eat in.
- Level: Main
Living room
- Description: Large living room with walk-out to sunroom.
- Features: Broadloom, Fireplace, Walkout to Balcony/Deck
- Level: Main
Other
- Level: Basement
Other
- Level: Basement
Other
- Level: Basement
Recreation room
- Level: Basement
Sunroom
- Description: Sunroom with walkout to patio.
- Features: Broadloom
- Level: Main
Workshop
- Level: Basement
Heating
- Forced Air, Ground Source
Cooling
- Central Air
Appliances
- Included: Water Heater Owned
- Laundry: Laundry Room, Main Level
Features
- Basement: Full,Finished
- Number of fireplaces: 1
- Fireplace features: Electric
Interior area
- Total structure area: 1,400
- Total interior livable area: 1,400 sqft
- Finished area above ground: 1,400
Video & virtual tour
Property
Parking
- Total spaces: 4
- Parking features: Attached Garage, Asphalt, Private Drive Double Wide
- Attached garage spaces: 2
- Uncovered spaces: 2
Features
- Stories: 1
- Exterior features: Landscaped
- Has private pool: Yes
- Pool features: Community, Indoor
- Waterfront features: Access to Water, Lake Privileges
- Frontage type: North
- Frontage length: 0.00
Lot
- Features: Rural, Ample Parking, Beach, Campground, Greenbelt, Rec./Community Centre, Shopping Nearby, Trails
Details
- Parcel number: 714940287
- Zoning: R1
Construction
Type & style
- Home type: SingleFamily
- Architectural style: Bungalow
- Property subtype: Single Family Residence, Residential
Materials
- Brick, Vinyl Siding
- Roof: Asphalt Shing
Condition
- 31-50 Years
- New construction: No
- Year built: 1993
Utilities & green energy
- Sewer: Septic Tank
- Water: Community Well
- Utilities for property: Cable Available, Cell Service, High Speed Internet Avail, Street Lights, Phone Available
Community & HOA
Community
- Senior community: Yes
HOA
- Has HOA: Yes
- Amenities included: Clubhouse, Barbecue, Fitness Center, Game Room, Library, Party Room, Pool, Tennis Court(s), Parking
- Services included: Common Elements, Maintenance Grounds, Trash, Snow Removal, Water
- HOA fee: C$600 monthly
Location
- Region: Centre Wellington
Financial & listing details
- Price per square foot: C$486/sqft
- Annual tax amount: C$2,569
- Date on market: 6/16/2025
- Inclusions: Other, Ridge, Stove, Dishwasher (As-Is). Light Fixtures, Window Coverings (Except For The Excluded Ones Mentioned), Garage Door Opener And Remotes.
- Exclusions: Rods & Drapes From The Primary Bedroom & Living Room, Fridge In Garage
Price history
| Date | Event | Price |
|---|---|---|
| 8/27/2025 | Pending sale | C$679,900C$486/sqft |
Source: ITSO #40740652 Report a problem | ||
| 7/4/2025 | Contingent | C$679,900C$486/sqft |
Source: ITSO #40740652 Report a problem | ||
| 6/16/2025 | Listed for sale | C$679,900C$486/sqft |
Source: ITSO #40740652 Report a problem | ||
Public tax history
Tax history is unavailable.
Climate risks
Neighborhood: N0B
Nearby schools
GreatSchools rating
No schools nearby
We couldn't find any schools near this home.
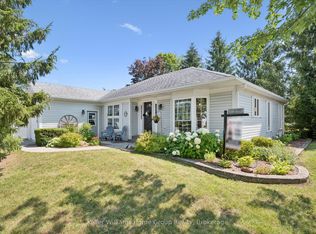
- C$549,9002 bd2 ba-- sqft136 Bristlecone Ct, Centre Wellington, ON N0B1J0For Sale
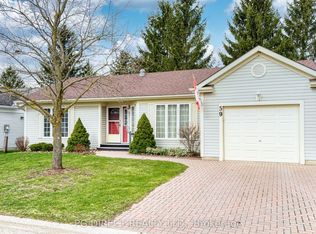
- C$524,9993 bd3 ba-- sqft59 Pine Ridge Rd, Centre Wellington, ON N0B1J0For Sale
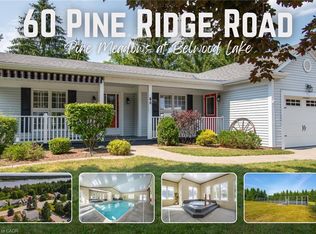
- C$560,0002 bd2 ba1.3k sqft60 Pine Ridge Rd, Centre Wellington, ON N0B1J0For Sale
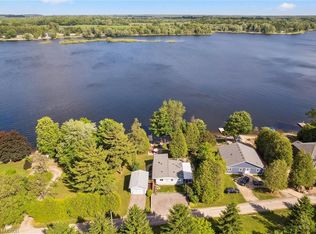
- C$875,0004 bd2 ba1.1k sqft346 3rd St, Belwood, ON N0B1J0Sold
- C$524,9002 bd2 ba-- sqft85 White Bark Way, Centre Wellington, ON N0B1J0For Sale
- C$749,0003 bd3 ba-- sqft90 White Bark Way, Centre Wellington, ON N0B1J0For Sale
- C$549,9004 bd2 ba955 sqft335 3rd Line, Erin, ON N0B2K0For Sale
- C$449,9002 bd1 ba700 sqft729 7th Line, Centre Wellington, ON N0B1J0For Sale
Similar homes
- C$560,0002 bd2 ba1.3k sqft60 Pine Ridge Rd, Centre Wellington, ON N0B 1J0For SaleMLS ID #40853693, Ryan Moore, Salesperson, KELLER WILLIAMS INNOVATION REALTY. ITSO
- C$449,9002 bd1 ba700 sqft729 7th Line, Centre Wellington, ON N0B 1J0For Sale
 MLS ID #40849379, Bradley Wylde, Salesperson, RE/MAX REAL ESTATE CENTRE INC., BROKERAGE. ITSO
 - C$549,9004 bd2 ba955 sqft335 3rd Line, Erin, ON N0B 2K0For Sale
 MLS ID #40842502, Andra Arnold, Salesperson, Royal LePage Royal City Realty. ITSO
 - C$679,9003 bd2 ba1.3k sqft162 Parkside Dr E, Centre Wellington, ON N1M 3E8For Sale
 MLS ID #40844047, Aga Saunders, Salesperson, RE/MAX Twin City Realty Inc.. ITSO
 - C$679,9003 bd2 ba1.2k sqft304 Eliza St, Wellington North, ON N0G 1A0For SaleMLS ID #40850410, Justin Jeffery, Salesperson, Royal Lepage Real Estate Associates. ITSO
- C$629,9002 bd2 ba1.1k sqft478 Saint Andrew St E #101, Centre Wellington, ON N1M 3V7For SaleMLS ID #40850764, George Mochrie, Salesperson, Royal LePage Royal City Realty. ITSO
- C$749,9003 bd2 ba2k sqft6548 Beatty Line N, Centre Wellington, ON N1M 2W3For SaleMLS ID #40824604, Rob Green, Salesperson, Royal LePage Royal City Realty. ITSO
- C$699,0003 bd3 ba1.7k sqft116 Emma St, Guelph, ON N1E 1T8For SaleMLS ID #40855040, Varsha Pasel, Salesperson, Royal LePage Royal City Realty. ITSO
- C$630,0002 bd2 ba969 sqft3 Church Blvd, Erin, ON N0B 1T0For SaleMLS ID #40853058, Matthew Haines, Salesperson, Royal LePage Meadowtowne Realty. ITSO
- C$---- bd-- ba-- sqft196 Queen St W, Centre Wellington, ON N1M 1S7Off Market
- C$749,0003 bd2 ba1k sqft26 Baker Ct, Grand Valley, ON L9W 5L6For SaleMLS ID #40849360, Wendy Ramirez, Salesperson, RE/MAX Twin City Realty Inc.. ITSO
- C$750,0004 bd2 ba992 sqft22 Mountford Dr, Guelph, ON N1E 6E9For SaleMLS ID #40852699, Kelly Caldwell, Salesperson, Real Broker Ontario Ltd.. ITSO
- C$729,9004 bd2 ba1.2k sqft289 Speedvale Ave E, Guelph, ON N1E 1M8For SaleMLS ID #40852767, Bradley Wylde, Salesperson, RE/MAX REAL ESTATE CENTRE INC., BROKERAGE. ITSO
- C$659,9004 bd2 ba1.1k sqft95 Hadati Rd, Guelph, ON N1E 6G9For SaleMLS ID #40853072, Patricia Longmore, Salesperson, RE/MAX Realty Specialists Inc.. ITSO
- C$769,9004 bd3 ba1.5k sqft17 Buckthorn Cres, Guelph, ON N1E 7C3For SaleMLS ID #40855251, Sukhvinder Jassal, Salesperson, RE/MAX Realty Specialists Inc.. ITSO
- C$629,9994 bd2 ba1.2k sqft18 June Ave, Guelph, ON N1H 1H6For SaleMLS ID #40853745, Andra Arnold, Salesperson, Royal LePage Royal City Realty. ITSO
- C$655,0003 bd2 ba1.5k sqft57 Porchlight Dr, Woolwich, ON N3B 3M7For SaleMLS ID #40852823, Susan From, Salesperson, Flux Realty. ITSO
- C$745,0003 bd2 ba1.5k sqft75 Balmoral Dr, Guelph, ON N1E 3N7For SaleMLS ID #40851412, Kimberley Greeley, Broker, RE/MAX TWIN CITY REALTY INC.. ITSO
- C$649,9003 bd2 ba1.8k sqft33 Main St E, Mapleton, ON N0G 1P0For SaleMLS ID #40813998, John Zwart, Broker of Record, Home and Property Real Estate Ltd.. ITSO
- C$549,9002 bd2 ba1.2k sqft9 Guthrie St #9B, North Dumfries, ON N0B 1E0For SaleMLS ID #40855890, Tyler Stewart Dawe, Salesperson, Real Broker Ontario Ltd.. ITSO
