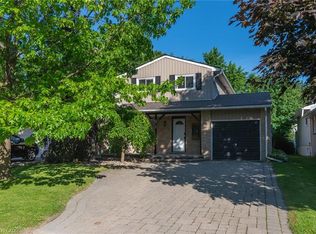
Nestled on a quiet court in one of Grand Valley's mature and established neighbourhoods, this beautifully updated 3-bedroom, 2-bathroom raised bungalow offers the perfect combination of modern living, exceptional workspace, and peaceful surroundings. With no through traffic and an abundance of mature trees, you'll love the privacy and tranquility this location provides. Step inside to discover a stunning open-concept main floor featuring a modern kitchen complete with quartz countertops, new cabinetry, and direct access to the backyard deck—perfect for entertaining or enjoying your morning coffee while overlooking the beautifully landscaped gardens. The main level offers two spacious bedrooms, with one currently serving as a bright home office. The fully finished lower level includes a third bedroom, a full bathroom, and a spacious second family room, making it ideal for guests, extended family, or teenagers. A large laundry and utility room provides exceptional storage space to keep everything organized. The home also features a newer furnace for added comfort and efficiency, along with a maintenance-free metal roof offering long-term peace of mind. Outside, the meticulously maintained gardens and inviting deck create a peaceful backyard retreat, offering the perfect setting to relax or entertain throughout the seasons. For hobbyists, tradespeople, or anyone in need of an incredible workspace, the 20' x 24' detached garage is truly a standout feature. Fully insulated and heated with its own furnace, it also offers running water, a 200-amp electrical panel, and includes an industrial-sized air compressor and welder—a rare opportunity that's ready for your next project. Located in the charming community of Grand Valley, you'll enjoy the best of small-town living while remaining within easy commuting distance to Orangeville, Shelburne, and the GTA. This is a home that offers comfort, functionality, and a lifestyle you'll be proud to call your own.
For sale
C$749,000
26 Baker Ct, Grand Valley, ON L9W 5L6
3beds
1,020sqft
Single Family Residence, Residential
Built in ----
6,161 Square Feet Lot
$-- Zestimate®
C$734/sqft
C$-- HOA
What's special
Abundance of mature treesStunning open-concept main floorModern kitchenQuartz countertopsNew cabinetryBeautifully landscaped gardensTwo spacious bedrooms
- 46 days
- 8
- 0
Zillow last checked:
Listing updated:
Listed by:
Wendy Ramirez, Salesperson,
RE/MAX Twin City Realty Inc.
Source: ITSO,MLS®#: 40849360Originating MLS®#: Cornerstone Association of REALTORS®
Facts & features
Interior
Bedrooms & bathrooms
- Bedrooms: 3
- Bathrooms: 2
- Full bathrooms: 2
- Main level bathrooms: 1
- Main level bedrooms: 2
Other
- Description: Views of front yard from window with natural light
- Level: Main
Bedroom
- Description: Second bedroom can be used as a bedroom or flex space for a home office or walk in closet
- Level: Main
Bedroom
- Description: Large bedroom in lower level great for extended family, teenagers or friends complete with broadloom, closet and window
- Level: Lower
Bathroom
- Description: Updated modern bathroom on main floor
- Features: 3-Piece
- Level: Main
Bathroom
- Description: Updated modern bathroom off of bedroom offers bright light and conveniance
- Features: 3-Piece
- Level: Lower
Dining room
- Description: Open concept dining room with bright window and ample room for dining room furniture with new luxury vinyl flooring
- Level: Main
Family room
- Description: Bright spacious open concept overlooking front yard with picture window and new luxury vinyl floors
- Features: Vinyl Flooring
- Level: Main
Great room
- Description: Large room with natural light offering a wood burning stove and plenty of space for furniture and games area
- Level: Lower
Kitchen
- Description: Modern updated kitchen with open concept, quartz countertops and new cabinets with a walkout to the back deck and new luxury vinyl floors
- Features: Vinyl Flooring
- Level: Main
Laundry
- Description: Large laundry room with ample space to add a table for crafts or storage space for your seasonal decorations
- Level: Lower
Utility room
- Description: Built in cabinets along the wall with plenty of space for storage or a work bench area
- Level: Lower
Heating
- Forced Air, Natural Gas
Cooling
- Central Air
Appliances
- Included: Dishwasher, Range Hood, Refrigerator, Stove
Features
- In-law Capability, Separate Hydro Meters
- Basement: Full,Finished
- Has fireplace: No
Interior area
- Total structure area: 1,020
- Total interior livable area: 1,020 sqft
- Finished area above ground: 1,020
Video & virtual tour
Property
Parking
- Total spaces: 8
- Parking features: Detached Garage, Private Drive Double Wide
- Garage spaces: 1
- Uncovered spaces: 7
Features
- Stories: 1
- Frontage type: South
- Frontage length: 54.84
Lot
- Size: 6,161 Square Feet
- Dimensions: 54.84 x 112.36
- Features: Rural, Campground, Cul-De-Sac, Greenbelt, Landscaped, Park, Quiet Area
Details
- Parcel number: 340670150
- Zoning: RV
Construction
Type & style
- Home type: SingleFamily
- Property subtype: Single Family Residence, Residential
Materials
- Brick
- Roof: Metal
Condition
- 51-99 Years
- New construction: No
Utilities & green energy
- Sewer: Sewer (Municipal)
- Water: Municipal
Community & HOA
Location
- Region: Grand Valley
Financial & listing details
- Price per square foot: C$734/sqft
- Annual tax amount: C$4,650
- Date on market: 7/19/2026
- Inclusions: Dishwasher, Range Hood, Refrigerator, Stove, All Appliances, Two Backyard Sheds, Window Treatment, Air Conditioning Unit, Water Softener And Gas Bbq
- Exclusions: Blue Shed On Driveway, Hoist In Garage And All Tools And Equipment In Garage
Price history
| Date | Event | Price |
|---|---|---|
| 8/4/2026 | Price change | C$749,000-3.4%C$734/sqft |
Source: ITSO #40849360 Report a problem | ||
| 7/19/2026 | Listed for sale | C$775,000C$760/sqft |
Source: ITSO #40849360 Report a problem | ||
Public tax history
Tax history is unavailable.
Climate risks
Neighborhood: L9W
Nearby schools
GreatSchools rating
No schools nearby
We couldn't find any schools near this home.

Similar homes
- C$718,0003 bd2 ba1k sqft44 Madison Ave, Orangeville, ON L9W 1S3For Sale
 MLS ID #40833891, Jennifer Krane, Salesperson, eXp Realty. ITSO
 - C$654,9903 bd2 ba1.2k sqft304 Eliza St, Wellington North, ON N0G 1A0For Sale
 MLS ID #40850410, Justin Jeffery, Salesperson, Royal Lepage Real Estate Associates. ITSO
 - C$679,9003 bd2 ba1.3k sqft162 Parkside Dr E, Centre Wellington, ON N1M 3E8For Sale
 MLS ID #40844047, Aga Saunders, Salesperson, RE/MAX Twin City Realty Inc.. ITSO
 - C$824,9004 bd3 ba1.2k sqft1 Cutting Dr, Centre Wellington, ON N0B 1S0For Sale
 MLS ID #40858961, Jeremy Crawford, Salesperson, PEAK REALTY LTD.. ITSO
