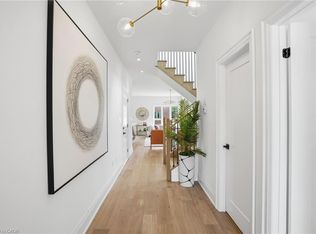
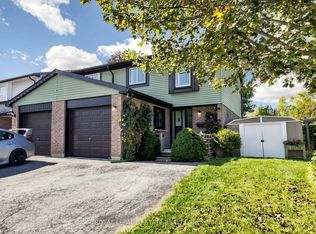
Not Your Typical Scott St. Townhouse! Welcome to the charming community of Grand Valley, where a beautifully reimagined main floor sets this home apart from the rest. Forget the traditional, closed-off townhouse layout! This thoughtfully renovated 3-bedroom home features a bright, spacious open-concept design that seamlessly connects the kitchen, dining and living areas, creating the perfect space for everyday living and entertaining. At the heart of the home is a stunning updated kitchen featuring sleek white cabinetry, modern countertops, a stylish backsplash, under-cabinet lighting and an expansive peninsula with breakfast bar seating. Updated flooring, recessed lighting, contemporary accent walls and a cozy fireplace bring warmth and character to the entire main floor. Upstairs, you'll find three comfortable bedrooms, while the additional basement space offers flexibility for a recreation room, home office or family retreat. Complete with two bathrooms, an attached garage and outdoor space to enjoy, this home offers the perfect balance of style, comfort and functionality. Nestled in a quiet townhouse community, you're just a short stroll from Grand Valley's downtown shops, schools, parks, trails and the beautiful Grand River. Enjoy the charm of small-town living while remaining conveniently connected to surrounding communities. Perfect for first-time buyers, young families or those looking to simplify without sacrificing style or space. Why settle for an ordinary townhouse when you can have one that's already been transformed? Move in, unpack and enjoy!
For sale
C$524,999
65 Scott St #2, Grand Valley, ON L9W 5X3
3beds
2baths
Townhouse
Built in ----
-- sqft lot
$-- Zestimate®
C$--/sqft
C$425/mo HOA
What's special
Beautifully reimagined main floorBright spacious open-concept designStunning updated kitchenSleek white cabinetryModern countertopsStylish backsplashUnder-cabinet lighting
- 9 hours
- 0
- 0
Zillow last checked:
Listing updated:
Listed by:
EXP REALTY
Source: TRREB,MLS®#: X14090932 Originating MLS®#: Toronto Regional Real Estate Board
Originating MLS®#: Toronto Regional Real Estate BoardFacts & features
Interior
Bedrooms & bathrooms
- Bedrooms: 3
- Bathrooms: 2
Primary bedroom
- Description: Primary Bedroom
- Level: Second
- Area: 13.66 Square Meters
- Area source: Other
- Dimensions: 3.88 x 3.52
Bedroom 2
- Description: Bedroom 2
- Level: Second
- Area: 10.42 Square Meters
- Area source: Other
- Dimensions: 3.32 x 3.14
Bedroom 3
- Description: Bedroom 3
- Level: Second
- Area: 8.14 Square Meters
- Area source: Other
- Dimensions: 3.13 x 2.60
Bedroom 4
- Level: Basement
- Dimensions: 4.48 x 7.15
Dining room
- Description: Dining Room
- Level: Main
- Area: 8.29 Square Meters
- Area source: Other
- Dimensions: 3.29 x 2.52
Kitchen
- Description: Kitchen
- Level: Main
- Area: 13.11 Square Meters
- Area source: Other
- Dimensions: 5.16 x 2.54
Living room
- Description: Living Room
- Level: Main
- Area: 16.23 Square Meters
- Area source: Other
- Dimensions: 4.35 x 3.73
Heating
- Baseboard, Gas
Cooling
- None
Appliances
- Laundry: In-Suite Laundry
Features
- None
- Basement: Finished
- Has fireplace: Yes
Interior area
- Living area range: 1000-1199 null
Property
Parking
- Total spaces: 2
- Parking features: Private
- Has attached garage: Yes
Features
- Stories: 2
Details
- Parcel number: 347090002
Construction
Type & style
- Home type: Townhouse
- Property subtype: Townhouse
- Attached to another structure: Yes
Materials
- Brick, Vinyl Siding
- Roof: Asphalt Shingle
Community & HOA
HOA
- Services included: Common Elements Included, Building Insurance Included, Parking Included
- HOA fee: C$425 monthly
- HOA name: CDCC 9
Location
- Region: Grand Valley
Financial & listing details
- Annual tax amount: C$3,401
- Date on market: 10/17/2026
Price history
Price history is unavailable.
Public tax history
Tax history is unavailable.
Climate risks
Neighborhood: L9W
Nearby schools
GreatSchools rating
No schools nearby
We couldn't find any schools near this home.
Similar homes
- C$539,9904 bd2 ba-- sqft65 Scott St #12, Grand Valley, ON L9W 5X3For Sale
 MLS ID #X13749790, RE/MAX GOLD REALTY INC.. TRREB
 - C$649,9003 bd3 ba-- sqft25 Rainey Dr, East Luther Grand Valley, ON L9W 7R4New Construction
 MLS ID #X13491518, RE/MAX ESCARPMENT REALTY INC.. TRREB
 - C$634,9003 bd2 ba-- sqft52 Crozier St, Grand Valley, ON L9W 5N6For Sale
 MLS ID #X13607694, RE/MAX REALTY SERVICES INC.. TRREB
 - C$579,0003 bd2 ba-- sqft38 Burbank Cres, Orangeville, ON L9W 3S9For Sale
 MLS ID #W13874744, ROYAL LEPAGE ESTATE REALTY. TRREB
