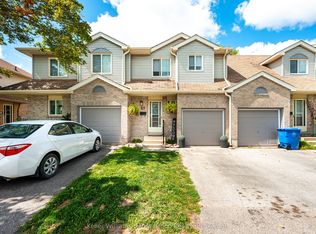
Welcome to this beautifully maintained end-unit townhouse in the heart of Grand Valley! Nestled in a quiet neighbourhood and backing onto conservation, this well-loved 3-bedroom townhouse offers the perfect blend of comfort, privacy, and convenience. As an end-unit, you'll enjoy having only one neighbour, along with additional natural light and a more spacious feel. The bright and spacious layout features an inviting eat-in kitchen with a walk-out to the deck and rear yard, perfect for morning coffee, entertaining, or enjoying the peaceful surroundings. This lovely home is ideal for first-time buyers, a growing family, or empty nesters looking for a low-maintenance lifestyle. Located within walking distance to downtown Grand Valley, restaurants, the recreation centre, parks, and schools, you'll have everything you need close to home. A wonderful opportunity to enjoy comfortable living in a peaceful community. Come see all that this charming home has to offer!
For sale
C$539,990
65 Scott St #12, Grand Valley, ON L9W 5X3
4beds
2baths
Townhouse
Built in ----
-- sqft lot
$-- Zestimate®
C$--/sqft
C$433/mo HOA
What's special
Beautifully maintained end-unit townhouseBacking onto conservationAdditional natural lightBright and spacious layoutInviting eat-in kitchen
- 25 days
- 7
- 0
Zillow last checked:
Listing updated:
Listed by:
RE/MAX GOLD REALTY INC.
Source: TRREB,MLS®#: X13749790 Originating MLS®#: Toronto Regional Real Estate Board
Originating MLS®#: Toronto Regional Real Estate BoardFacts & features
Interior
Bedrooms & bathrooms
- Bedrooms: 4
- Bathrooms: 2
Primary bedroom
- Level: Second
- Dimensions: 3.96 x 3.01
Bedroom 2
- Level: Second
- Dimensions: 3.74 x 2.77
Bedroom 3
- Level: Second
- Dimensions: 3.23 x 2.47
Kitchen
- Level: Main
- Dimensions: 4.17 x 1.98
Living room
- Level: Main
- Dimensions: 5.33 x 2.86
Recreation
- Level: Basement
- Dimensions: 5.2 x 3.77
Heating
- Baseboard, Electric
Cooling
- Window Unit(s)
Appliances
- Laundry: Other
Features
- Other
- Basement: Finished
- Has fireplace: Yes
Interior area
- Living area range: 1000-1199 null
Video & virtual tour
Property
Parking
- Total spaces: 2
- Parking features: Private
- Has garage: Yes
Features
- Stories: 2
- Patio & porch: Deck, Porch
- Has view: Yes
- View description: Forest
Lot
- Features: Cul de Sac/Dead End, Library, Park, Ravine, River/Stream
Details
- Parcel number: 347090012
Construction
Type & style
- Home type: Townhouse
- Property subtype: Townhouse
Materials
- Brick
- Roof: Asphalt Shingle
Community & HOA
HOA
- Services included: Common Elements Included, Building Insurance Included, Parking Included
- HOA fee: C$433 monthly
- HOA name: CDCC
Location
- Region: Grand Valley
Financial & listing details
- Annual tax amount: C$3,026
- Date on market: 9/6/2026
Price history
Price history is unavailable.
Public tax history
Tax history is unavailable.
Climate risks
Neighborhood: L9W
Nearby schools
GreatSchools rating
No schools nearby
We couldn't find any schools near this home.

Similar homes
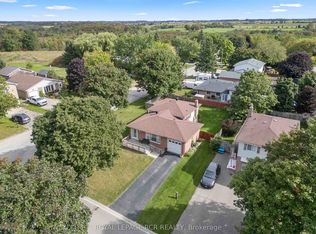
- C$529,9993 bd2 ba-- sqft65 Scott St #2, Grand Valley, ON L9W 5X3For Sale
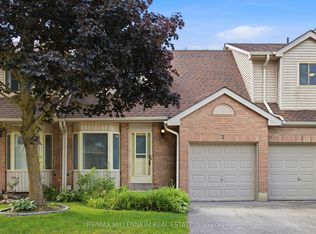 MLS ID #X13537090, RE/MAX MILLENNIUM REAL ESTATE. TRREB
 - C$634,9003 bd2 ba-- sqft52 Crozier St, Grand Valley, ON L9W 5N6For Sale
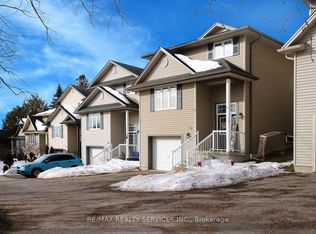 MLS ID #X13607694, RE/MAX REALTY SERVICES INC.. TRREB
 - C$587,9993 bd1 ba-- sqft191290 13th Line, East Garafraxa, ON L9W 7B5For Sale
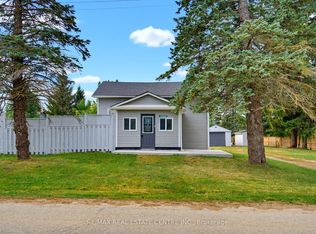 MLS ID #X13844406, RE/MAX REAL ESTATE CENTRE INC.. TRREB
 - C$529,9003 bd2 ba-- sqft90 Lawrence Ave #67, Orangeville, ON L9W 4J5For Sale
 MLS ID #W13746388, Keller Williams Home Group Realty. TRREB
