Welcome to 22 Sparrow Crescent! This great home sits on a lot that backs right onto open green space! Located in the charming community of Grand Valley. This well-maintained 3-bedroom home offers a functional layout with bright living spaces and no rear neighbours for added privacy. The open-concept main floor features 9-foot ceilings, large windows, hardwood throughout, creating a warm and inviting atmosphere. The modern kitchen includes an oversized island, seamlessly connecting to the dining and living areas perfect for entertaining. Upstairs offers three spacious bedrooms, including a primary suite with a double-sink ensuite, designed for comfort and everyday functionality. The Basement provides additional flexible living space to be tailored according to your needs. Ideal for first-time buyers, families.
For sale
C$720,000
22 Sparrow Cres E, Grand Valley, ON L9W 7P2
3beds
3baths
Single Family Residence
Built in ----
3,347 Square Feet Lot
$-- Zestimate®
C$--/sqft
C$-- HOA
What's special
- 62 days
- 1
- 0
Zillow last checked:
Listing updated:
Listed by:
RIGHT AT HOME REALTY
Source: TRREB,MLS®#: X13693448 Originating MLS®#: London and St. Thomas Association of REALTORS
Originating MLS®#: London and St. Thomas Association of REALTORSFacts & features
Interior
Bedrooms & bathrooms
- Bedrooms: 3
- Bathrooms: 3
Heating
- Forced Air, Gas
Cooling
- Central Air
Appliances
- Included: Water Heater, Water Softener
Features
- Basement: Unfinished
- Has fireplace: No
Interior area
- Living area range: 1500-2000 null
Video & virtual tour
Property
Parking
- Total spaces: 4
- Parking features: Private Double
- Has garage: Yes
Features
- Stories: 2
- Pool features: None
Lot
- Size: 3,347 Square Feet
- Features: Irregular Lot
Details
- Parcel number: 340700300
- Other equipment: Sump Pump
Construction
Type & style
- Home type: SingleFamily
- Property subtype: Single Family Residence
Materials
- Brick, Vinyl Siding
- Foundation: Concrete
- Roof: Asphalt Shingle
Utilities & green energy
- Sewer: Sewer
Community & HOA
Community
- Security: Carbon Monoxide Detector(s), Heat Detector, Smoke Detector(s)
Location
- Region: Grand Valley
Financial & listing details
- Annual tax amount: C$5,633
- Date on market: 8/19/2026
Price history
Price history is unavailable.
Public tax history
Tax history is unavailable.
Climate risks
Neighborhood: L9W
Nearby schools
GreatSchools rating
No schools nearby
We couldn't find any schools near this home.


Similar homes
- C$849,0003 bd3 ba-- sqft2 Sparrow Cres, Grand Valley, ON L9W 7P2For Sale
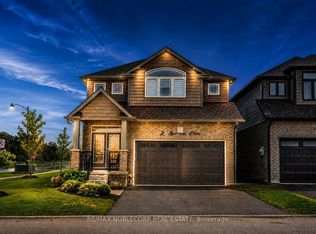 MLS ID #X13596776, RE/MAX NOBLECORP REAL ESTATE. TRREB
 - C$825,0003 bd3 ba-- sqft9 McIntyre Ln, Grand Valley, ON L9W 6T9For Sale
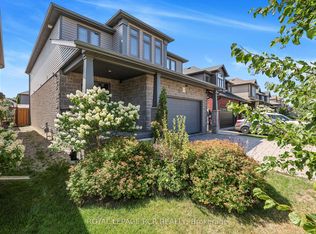 MLS ID #X13828064, ROYAL LEPAGE RCR REALTY. TRREB
 - C$799,0004 bd4 ba-- sqft41 Jenkins St, Grand Valley, ON L9W 7R2For Sale
 MLS ID #X13746500, HIGHPOINT HOMES REALTY. TRREB
 - C$819,9874 bd3 ba-- sqft63 Melody Ln E, Grand Valley, ON L9W 7V1For Sale
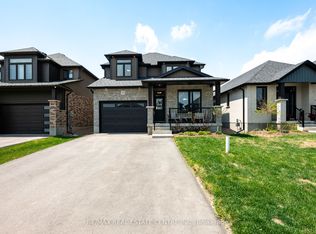 MLS ID #X13791430, RE/MAX REAL ESTATE CENTRE INC.. TRREB
