Welcome Home to Comfort, Elegance & Tranquility! Discover this beautiful 5-year-old detached home nestled in a quiet, desirable and family-friendly neighbourhood in Grand Valley. Set on an upgraded treed lot with stunning ravine and nature views, this exceptional home offers the perfect blend of modern living, spacious design and peaceful surroundings. Featuring approximately 2,400 sq. ft. of bright, open-concept living space, this home welcomes you with 9-ft ceilings, oversized windows and an abundance of natural light throughout the main floor. The spacious dining room provides the perfect backdrop for memorable family dinners and entertaining guests. The upgraded kitchen, complete with premium countertops and ample cabinetry, seamlessly overlooks the inviting great room. Gather around the built-in gas fireplace or step outside onto the back deck, where you can relax, entertain and enjoy the beauty of nature right in your backyard. Upstairs, you'll find four generously sized bedrooms and three full bathrooms, offering exceptional space, privacy and convenience for the entire family. The thoughtful layout is perfectly suited for growing families, guests and working from home. Additional highlights include a main-floor laundry room, double-car garage, spacious driveway and breathtaking ravine views. Wake up surrounded by trees, enjoy your morning coffee on the deck, and experience the peace and privacy this remarkable setting provides. Ideally located steps from schools and conveniently close to everyday amenities, with Orangeville approximately 15 minutes away and Brampton approximately 40 minutes away, this home offers the best of peaceful community living with easy access to larger urban centres. An amazing place to call home-where your beautiful family can grow, create lasting memories and enjoy life surrounded by comfort and nature. Don't miss this wonderful opportunity to make this exceptional property your own!
For sale
C$900,000
41 Jenkins St, Grand Valley, ON L9W 7R2
4beds
4baths
Single Family Residence
Built in ----
5,003 Square Feet Lot
$-- Zestimate®
C$--/sqft
C$-- HOA
What's special
Upgraded treed lotOversized windowsSpacious dining roomUpgraded kitchenPremium countertopsAmple cabinetryInviting great room
- 5 days
- 3
- 0
Zillow last checked:
Listing updated:
Listed by:
HIGHPOINT HOMES REALTY
Source: TRREB,MLS®#: X13746500 Originating MLS®#: Toronto Regional Real Estate Board
Originating MLS®#: Toronto Regional Real Estate BoardFacts & features
Interior
Bedrooms & bathrooms
- Bedrooms: 4
- Bathrooms: 4
Primary bedroom
- Level: Second
- Dimensions: 5.08 x 4.88
Bedroom 2
- Level: Second
- Dimensions: 2.74 x 3.05
Bedroom 3
- Level: Second
- Dimensions: 2.74 x 3.35
Bedroom 4
- Level: Second
- Dimensions: 0 x 0
Breakfast
- Level: Ground
- Dimensions: 3.2 x 2.9
Family room
- Level: Ground
- Dimensions: 3.81 x 3.96
Kitchen
- Level: Ground
- Dimensions: 0 x 0
Laundry
- Level: Ground
- Dimensions: 0 x 0
Living room
- Level: Ground
- Dimensions: 3.71 x 5.33
Other
- Level: Ground
- Dimensions: 0 x 0
Heating
- Forced Air, Gas
Cooling
- Central Air
Features
- Other
- Basement: Unfinished
- Has fireplace: Yes
Interior area
- Living area range: 2000-2500 null
Video & virtual tour
Property
Parking
- Total spaces: 4
- Parking features: Private
- Has garage: Yes
Features
- Stories: 2
- Pool features: None
Lot
- Size: 5,003 Square Feet
Details
- Parcel number: 340700409
Construction
Type & style
- Home type: SingleFamily
- Property subtype: Single Family Residence
Materials
- Vinyl Siding
- Foundation: Poured Concrete
- Roof: Shingle
Utilities & green energy
- Sewer: Sewer
Community & HOA
Location
- Region: Grand Valley
Financial & listing details
- Annual tax amount: C$7,104
- Date on market: 9/4/2026
Price history
Price history is unavailable.
Public tax history
Tax history is unavailable.
Climate risks
Neighborhood: L9W
Nearby schools
GreatSchools rating
No schools nearby
We couldn't find any schools near this home.


Similar homes
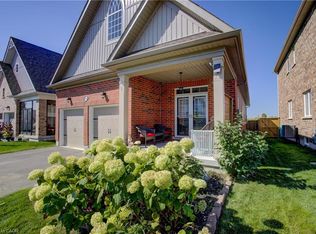
- C$864,9994 bd4 ba-- sqft134 Taylor Dr, Grand Valley, ON L9W 6P1For Sale
 MLS ID #X13760938, META REALTY INC.. TRREB
 - C$899,9004 bd4 ba-- sqft31 Rainey Dr, Grand Valley, ON L9W 7R5For Sale
 MLS ID #X13478570, CENTURY 21 PEOPLE`S CHOICE REALTY INC.. TRREB
 - C$849,9003 bd3 ba-- sqft15 Lang Ln, Grand Valley, ON L9W 7S7For Sale
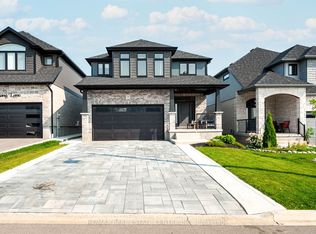 MLS ID #X13758758, RE/MAX REAL ESTATE CENTRE INC.. TRREB
 - C$834,9004 bd3 ba-- sqft50 Leeson St S, Grand Valley, ON L9W 5S5For Sale
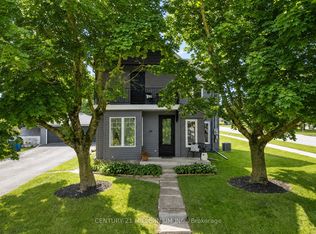 MLS ID #X13721044, CENTURY 21 MILLENNIUM INC.. TRREB
