Don't miss this opportunity to own a brand-new executive townhome in the charming community of Grand Valley. The popular Holland model offers 1,742 square feet of thoughtfully designed living space, featuring three spacious bedrooms and three bathrooms, with occupancy anticipated for Spring 2027. This exclusive development consists of just 12 townhomes and offers four unique floor plans to suit a variety of lifestyles. Each home includes a private backyard and comes complete with quality finishes, with the opportunity to personalize upgrades, fixtures and colour selections to reflect your individual style. Experience modern living in a boutique community while creating a home that's yours! Don’t be TOO LATE*! *REG TM. RSA.
For sale
C$649,900
25 Rainey Dr, Grand Valley, ON L9W 7R4
3beds
1,742sqft
Row/Townhouse, Residential
Built in ----
2,277 Square Feet Lot
$-- Zestimate®
C$373/sqft
C$-- HOA
What's special
Three spacious bedroomsThree bathroomsPrivate backyardQuality finishes
- 76 days
- 6
- 0
Zillow last checked:
Listing updated:
Listed by:
Drew Woolcott, Broker,
RE/MAX Escarpment Realty Inc.
Source: ITSO,MLS®#: 40843172Originating MLS®#: Cornerstone Association of REALTORS®
Facts & features
Interior
Bedrooms & bathrooms
- Bedrooms: 3
- Bathrooms: 3
- Full bathrooms: 2
- 1/2 bathrooms: 1
- Main level bathrooms: 1
Other
- Features: 5+ Piece, Broadloom, Ensuite, Walk-in Closet
- Level: Second
Bedroom
- Description: 4PC ENSUITE BATHROOM
- Features: Broadloom
- Level: Second
Bedroom
- Description: 4PC ENSUITE BATHROOM
- Level: Second
Bathroom
- Features: 2-Piece
- Level: Main
Bathroom
- Features: 4-Piece
- Level: Second
Bathroom
- Features: 5+ Piece
- Level: Second
Dining room
- Description: W/O TO YARD
- Features: Hardwood Floor
- Level: Main
Foyer
- Features: Tile Floors
- Level: Main
Kitchen
- Description: POT LIGHTS, QUARTZ COUNTERTOPS
- Features: Pantry
- Level: Main
Laundry
- Features: Tile Floors
- Level: Second
Living room
- Features: Hardwood Floor
- Level: Main
Heating
- Forced Air, Natural Gas
Cooling
- Central Air
Appliances
- Included: Dishwasher, Dryer, Refrigerator, Stove, Washer
- Laundry: Laundry Room, Upper Level
Features
- None
- Basement: Full,Unfinished
- Has fireplace: No
Interior area
- Total structure area: 1,742
- Total interior livable area: 1,742 sqft
- Finished area above ground: 1,742
Video & virtual tour
Property
Parking
- Total spaces: 3
- Parking features: Attached Garage, Private Drive Double Wide
- Attached garage spaces: 1
- Uncovered spaces: 2
Features
- Stories: 2
- Frontage type: North
- Frontage length: 23.00
Lot
- Size: 2,277 Square Feet
- Dimensions: 23 x 99
- Features: Urban, None
Details
- Parcel number: 340700419
- Zoning: RM-12-H
Construction
Type & style
- Home type: Townhouse
- Architectural style: Townhouse
- Property subtype: Row/Townhouse, Residential
- Attached to another structure: Yes
Materials
- Brick, Stone
- Foundation: Poured Concrete
- Roof: Asphalt Shing
Condition
- New Construction
- New construction: No
Utilities & green energy
- Sewer: Septic Tank
- Water: Municipal
Community & HOA
Location
- Region: Grand Valley
Financial & listing details
- Price per square foot: C$373/sqft
- Date on market: 6/25/2026
- Inclusions: Dishwasher, Dryer, Refrigerator, Stove, Washer
- Road surface type: Paved
Price history
| Date | Event | Price |
|---|---|---|
| 6/25/2026 | Listed for sale | C$649,900C$373/sqft |
Source: ITSO #40843172 Report a problem | ||
Public tax history
Tax history is unavailable.
Climate risks
Neighborhood: L9W
Nearby schools
GreatSchools rating
No schools nearby
We couldn't find any schools near this home.



Similar homes
- C$725,0003 bd3 ba1.7k sqft10 Sparrow Cres, Grand Valley, ON L9W 7P2For Sale
 MLS ID #40851887, Matthew Fierling, Broker of Record, Flux Realty. ITSO
 - C$749,0003 bd2 ba1k sqft26 Baker Ct, Grand Valley, ON L9W 5L6For Sale
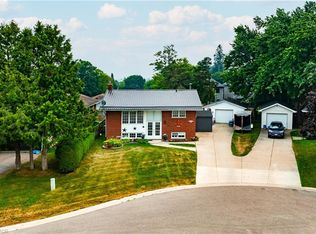 MLS ID #40849360, Wendy Ramirez, Salesperson, RE/MAX Twin City Realty Inc.. ITSO
 - C$719,9003 bd3 ba1.6k sqft105 Spencer Dr, Centre Wellington, ON N0B 1S0For Sale
 MLS ID #40861926, George Mochrie, Salesperson, Royal LePage Royal City Realty. ITSO
 - C$639,9004 bd4 ba1.7k sqft68 1st St #3, Orangeville, ON L9W 2E4For Sale
 MLS ID #40858652, Jason Lesky, Salesperson, Pay It Forward Realty. ITSO
