Enjoy stylish, low-maintenance living in one of Elora's most desirable condominium buildings. This bright and spacious unit offers an excellent layout with generous room sizes, an open main living area, and a comfortable flow throughout. Freshly painted and move-in ready, the unit features a well-appointed kitchen with great storage, ample prep space, and a brand new butler pantry that adds a custom touch and extra functionality. The living and dining area provides plenty of space to relax or entertain, with direct access to a large balcony overlooking the surrounding area. The oversized primary bedroom is a standout feature, complete with a walk-in closet and a spacious ensuite with a glass shower. A second full bathroom, in-suite laundry, and additional storage add everyday convenience. Two indoor parking spaces are included, which is a rare and valuable bonus. Located within walking distance to downtown Elora, local shops, restaurants, cafes, trails, and the Elora Mill, this is a fantastic opportunity to enjoy everything the village has to offer.
For sale
C$669,900
23 Stumpf St #206, Centre Wellington, ON N0B 1S0
2beds
2baths
Apartment
Built in ----
-- sqft lot
$-- Zestimate®
C$--/sqft
C$727/mo HOA
What's special
Bright and spacious unitComfortable flow throughoutAmple prep spaceOversized primary bedroomWalk-in closetIn-suite laundryAdditional storage
- 29 days |
- 8 |
- 0 |
Zillow last checked:
Listing updated:
Listed by:
M1 Real Estate Brokerage Ltd
Source: TRREB,MLS®#: X13549010 Originating MLS®#: One Point Association of REALTORS
Originating MLS®#: One Point Association of REALTORSFacts & features
Interior
Bedrooms & bathrooms
- Bedrooms: 2
- Bathrooms: 2
Bedroom
- Level: Main
- Dimensions: 4.28 x 4.77
Bathroom
- Level: Main
- Dimensions: 2.62 x 1.55
Bathroom
- Level: Main
- Dimensions: 2.2 x 3.99
Dining room
- Level: Main
- Dimensions: 4.38 x 2.52
Family room
- Level: Main
- Dimensions: 4.38 x 4.61
Kitchen
- Level: Main
- Dimensions: 2.74 x 2.77
Living room
- Level: Main
- Dimensions: 4.26 x 3.86
Pantry
- Level: Main
- Dimensions: 2.59 x 2.68
Heating
- Forced Air, Other Source
Cooling
- Central Air
Appliances
- Laundry: Laundry Closet
Features
- Storage
- Basement: None
- Has fireplace: No
Interior area
- Living area range: 1200-1399 null
Video & virtual tour
Property
Parking
- Total spaces: 2
- Parking features: Private, Assigned
- Has garage: Yes
Features
- Exterior features: Landscaped, Open Balcony
Details
- Parcel number: 719400016
Construction
Type & style
- Home type: Apartment
- Property subtype: Apartment
Materials
- Brick, Stone
Community & HOA
Community
- Security: Smoke Detector(s)
HOA
- Amenities included: Party Room/Meeting Room, Visitor Parking
- Services included: Heat Included, Water Included, Building Insurance Included, Parking Included, Common Elements Included
- HOA fee: C$727 monthly
- HOA name: WSCC
Location
- Region: Centre Wellington
Financial & listing details
- Annual tax amount: C$4,609
- Date on market: 7/10/2026
M
M1 Real Estate Brokerage Ltd
By pressing Contact Agent, you agree that the real estate professional identified above may call/text you about your search, which may involve use of automated means and pre-recorded/artificial voices. You don't need to consent as a condition of buying any property, goods, or services. Message/data rates may apply. You also agree to our Terms of Use. Zillow does not endorse any real estate professionals. We may share information about your recent and future site activity with your agent to help them understand what you're looking for in a home.
Price history
Price history is unavailable.
Public tax history
Tax history is unavailable.
Climate risks
Neighborhood: N0B
Nearby schools
GreatSchools rating
No schools nearby
We couldn't find any schools near this home.
- C$880,0002 bd2 ba1.8k sqft19 Stumpf St #302, Centre Wellington, ON N0B1S0Sold
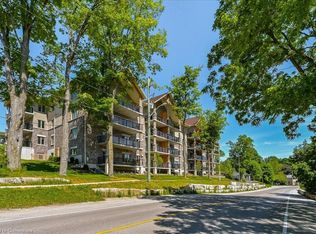
- C$---- bd-- ba-- sqft19 Stumpf St #103, Centre Wellington, ON N0B1S0Off Market
- C$684,9002 bd2 ba-- sqft19 Stumpf St #201, Centre Wellington, ON N0B1S0For Sale

- C$399,9002 bd2 ba-- sqft27 Stumpf St #27B, Centre Wellington, ON N0B1S0For Sale
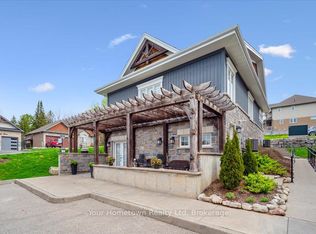
- C$549,9001 bd2 ba-- sqft19 Stumpf St #310, Centre Wellington, ON N0B1S0For Sale
- C$739,0002 bd2 ba-- sqft23 Stumpf St #102, Centre Wellington, ON N0B1S0For Sale
- C$1,225,0006 bd4 ba2.5k sqft71 Stumpf St, Centre Wellington, ON N0B1S0Sold
- C$1,445,0005 bd4 ba3.8k sqft139 Marr Dr, Centre Wellington, ON N0B1S0For Sale
Similar homes
- C$549,9001 bd2 ba-- sqftElora Heights, Centre Wellington, ON N0B 1S0For Sale
 MLS ID #X13597410, RE/MAX Real Estate Centre Inc. TRREB
 - C$719,9003 bd3 ba-- sqft65 Elliot Ave E #3, Centre Wellington, ON N1M 0H6For Sale
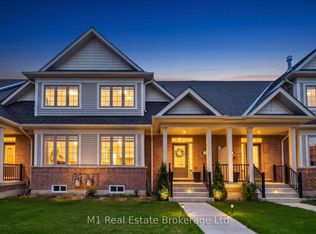 MLS ID #X13632062, M1 Real Estate Brokerage Ltd. TRREB
 - C$699,9004 bd3 ba-- sqft284 Millburn Blvd, Centre Wellington, ON N1M 3S3For Sale
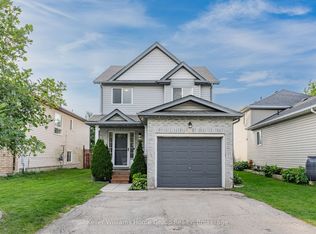 MLS ID #X13650344, Keller Williams Home Group Realty. TRREB
 - C$699,9993 bd2 ba-- sqft116 Gibbons Dr, Centre Wellington, ON N1M 3W2For Sale
 MLS ID #X13646344, Gale Group Realty Brokerage Ltd. TRREB
 - C$649,9002 bd3 ba-- sqft22 Kirvan St #5, Centre Wellington, ON N1M 0G9For SaleMLS ID #X13604368, Your Hometown Realty Ltd. TRREB
- C$759,9003 bd2 ba-- sqft753 Woodhill Dr, Centre Wellington, ON N1M 3N2For SaleMLS ID #X13634962, M1 Real Estate Brokerage Ltd. TRREB
- C$639,9003 bd4 ba-- sqft14 Sadler St, Centre Wellington, ON N1M 0E2For SaleMLS ID #X13612732, eXp Realty. TRREB
- C$899,0005 bd4 ba-- sqft19 Keating Dr, Centre Wellington, ON N0B 1S0For SaleMLS ID #X13537434, eXp Realty. TRREB
- C$445,0002 bd1 ba-- sqftHighland Hills, Centre Wellington, ON N1M 0A8For SaleMLS ID #X13648826, Century 21 Heritage House Ltd. TRREB
- C$859,9004 bd2 ba-- sqft114 Angelica St, Centre Wellington, ON N1M 2Z6For SaleMLS ID #X13596698, M1 Real Estate Brokerage Ltd. TRREB
- C$749,9993 bd2 ba-- sqft240 Millburn Blvd, Centre Wellington, ON N1M 3S3For SaleMLS ID #X13606098, HOMELIFE/MIRACLE REALTY LTD. TRREB
- C$710,0003 bd3 ba-- sqft94 1st St W, Woolwich, ON N3B 1G9For SaleMLS ID #X13632528, REAL BROKER ONTARIO LTD.. TRREB
- C$429,9002 bd2 ba-- sqft940 Saint David St N #78, Centre Wellington, ON N1M 2W3New ConstructionMLS ID #X13617644, Coldwell Banker Neumann Real Estate. TRREB
- C$445,9002 bd2 ba-- sqft308 Watson Pkwy N #412, Guelph, ON N1E 0G7For SaleMLS ID #X13632288, M1 Real Estate Brokerage Ltd. TRREB
- C$669,0003 bd3 ba-- sqft295 Water St #85, Guelph, ON N1G 2X5For SaleMLS ID #X13246634, M1 Real Estate Brokerage Ltd. TRREB
- C$474,9003 bd2 ba-- sqft45 Goodwin Dr #311, Guelph, ON N1L 0E9For SaleMLS ID #X13653680, M1 Real Estate Brokerage Ltd. TRREB
- C$675,0003 bd4 ba-- sqft28 Isaac St, Woolwich, ON N3B 0E2For SaleMLS ID #X13238760, REAL BROKER ONTARIO LTD.. TRREB
- C$539,9003 bd2 ba-- sqftTrafalgar Court, Guelph, ON N1L 0E6For SaleMLS ID #X13638962, Royal LePage Royal City Realty. TRREB
- C$415,0001 bd1 ba-- sqft245 Scotland St #307, Centre Wellington, ON N1M 0B5For SaleMLS ID #X13531250, ROYAL LEPAGE RCR REALTY. TRREB
- C$474,9002 bd2 ba-- sqft465 Garafraxa St W #2, Centre Wellington, ON N1M 1E6For SaleMLS ID #X13142104, eXp Realty. TRREB
