Tucked in the heart of Elmira and just steps from schools and parks, this well-cared-for sidesplit offers the space, storage, and outdoor living that growing families and hobbyists dream about.Inside, the open-concept kitchen flows straight out to a composite (Trex) deck with gazebo - perfect for morning coffee or evening dinners al fresco. The main level also offers a great office space, ideal for anyone working from home. Upstairs, you'll find three spacious bedrooms with hardwood flooring (one currently carpeted), sharing a 4-piece bathroom. The primary bedroom features a walk-in closet for added convenience. In total, the home offers 3 bedrooms and 3 bathrooms.Outside is where this property truly shines. Unwind on the composite deck under the gazebo, or gather around the firepit and enjoy the tranquil pond in the patio area. For the hobbyist or handyperson, there's a double car garage that doubles as a workshop, complete with an attached garden shed. A detached 24' x 24' garage - with shingles replaced in 2017 - includes a heated 9' x 11' room, perfect for a workshop, studio, or extra storage, plus a separate garden shed with a concrete floor for even more storage options.This is a rare combination of comfortable family living and exceptional outdoor and storage space, all within walking distance to schools and parks in one of Elmira's most desirable pockets.
For sale
C$710,000
94 1st St W, Woolwich, ON N3B 1G9
3beds
3baths
Single Family Residence
Built in ----
9,490 Square Feet Lot
$-- Zestimate®
C$--/sqft
C$-- HOA
What's special
Well-cared-for sidesplitOpen-concept kitchenGreat office spaceThree spacious bedroomsHardwood flooringAttached garden shed
- 12 hours |
- 1 |
- 0 |
Zillow last checked:
Listing updated:
Listed by:
REAL BROKER ONTARIO LTD.
Source: TRREB,MLS®#: X13632528 Originating MLS®#: Toronto Regional Real Estate Board
Originating MLS®#: Toronto Regional Real Estate BoardFacts & features
Interior
Bedrooms & bathrooms
- Bedrooms: 3
- Bathrooms: 3
Bedroom
- Level: Second
- Dimensions: 2.92 x 2.85
Bedroom
- Level: Second
- Dimensions: 4.51 x 2.83
Bedroom
- Level: Second
- Dimensions: 5.56 x 2.82
Bathroom
- Level: Second
- Dimensions: 1.84 x 2.8
Bathroom
- Level: Basement
- Dimensions: 1.92 x 1.65
Bathroom
- Level: Main
- Dimensions: 1.72 x 0.91
Heating
- Forced Air, Gas
Cooling
- Central Air
Appliances
- Included: Water Softener, Water Heater
Features
- Basement: Finished
- Has fireplace: No
Interior area
- Living area range: 1500-2000 null
Video & virtual tour
Property
Parking
- Total spaces: 4
- Parking features: Private Double
- Has garage: Yes
Features
- Pool features: None
Lot
- Size: 9,490 Square Feet
- Features: School, School Bus Route, Rec./Commun.Centre, Public Transit, Fenced Yard, Golf
Details
- Additional structures: Garden Shed
- Parcel number: 222250130
Construction
Type & style
- Home type: SingleFamily
- Property subtype: Single Family Residence
Materials
- Brick
- Foundation: Poured Concrete
- Roof: Asphalt Shingle
Utilities & green energy
- Sewer: Sewer
- Water: Water System
Community & HOA
Community
- Security: Smoke Detector(s), Carbon Monoxide Detector(s)
Location
- Region: Woolwich
Financial & listing details
- Tax assessed value: C$337,000
- Annual tax amount: C$3,939
- Date on market: 8/4/2026
R
REAL BROKER ONTARIO LTD.
By pressing Contact Agent, you agree that the real estate professional identified above may call/text you about your search, which may involve use of automated means and pre-recorded/artificial voices. You don't need to consent as a condition of buying any property, goods, or services. Message/data rates may apply. You also agree to our Terms of Use. Zillow does not endorse any real estate professionals. We may share information about your recent and future site activity with your agent to help them understand what you're looking for in a home.
Price history
Price history is unavailable.
Public tax history
Tax history is unavailable.
Climate risks
Neighborhood: N3B
Nearby schools
GreatSchools rating
No schools nearby
We couldn't find any schools near this home.
- C$---- bd-- ba-- sqft15 Killdeer Rd, Woolwich, ON N3B1X2Off Market
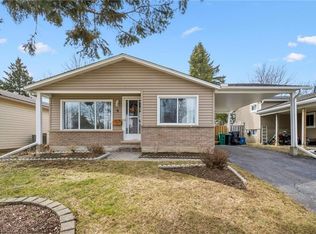
- C$685,0003 bd2 ba983 sqft5 Aspen Cres, Woolwich, ON N3B1J5Sold
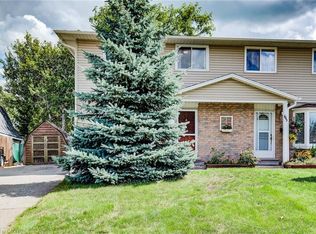
- C$560,0003 bd2 ba1k sqft65 Aspen Cres, Woolwich, ON N3B1J7Sold
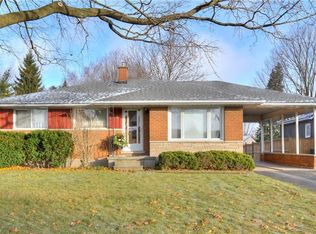
- C$695,0003 bd1 ba954 sqft74 1st St W, Woolwich, ON N3B1G6Sold
- C$815,0004 bd2 ba1.6k sqft4 Canary Ct, Woolwich, ON N3B1E7Sold
- C$715,0004 bd2 ba1k sqft36 Bluejay Rd, Woolwich, ON N3B1J4Sold
- C$615,0005 bd2 ba1k sqft3 Oak Dr, Woolwich, ON N3B1X5Sold
- C$719,0003 bd2 ba1k sqft69 2nd St, Woolwich, ON N3B1H6Sold
Similar homes
- C$720,0003 bd3 ba-- sqft22 Limera Ave, Woolwich, ON N3B 0B6For Sale
 MLS ID #X13498866, CENTURY 21 MILLENNIUM INC.. TRREB
 - C$675,0003 bd4 ba-- sqft28 Isaac St, Woolwich, ON N3B 0E2For Sale
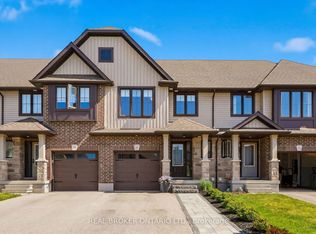 MLS ID #X13238760, REAL BROKER ONTARIO LTD.. TRREB
 - C$759,9003 bd2 ba-- sqft753 Woodhill Dr, Centre Wellington, ON N1M 3N2For Sale
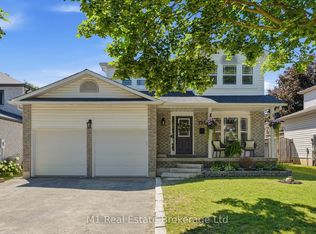 MLS ID #X13634962, M1 Real Estate Brokerage Ltd. TRREB
 - C$694,9004 bd1 ba-- sqft653 Perry St, Centre Wellington, ON N1M 2R5For Sale
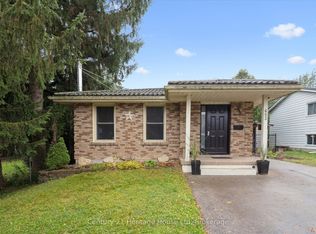 MLS ID #X13626448, Century 21 Heritage House Ltd. TRREB
 - C$722,9002 bd2 ba-- sqft57 Vancouver Dr, Guelph, ON N1E 2G1For SaleMLS ID #X13634914, RE/MAX Real Estate Centre Inc. TRREB
- C$715,0003 bd2 ba-- sqft575 Blair St, Centre Wellington, ON N1M 1S5For SaleMLS ID #X13618680, Your Hometown Realty Ltd. TRREB
- C$799,0003 bd2 ba-- sqft16 Monterey Rd, Kitchener, ON N2B 1V3For SaleMLS ID #X13635314, RE/MAX GOLD REALTY INC.. TRREB
- C$699,0003 bd3 ba-- sqft511 Dansbury Dr, Waterloo, ON N2K 4K8For SaleMLS ID #X13559256, REAL BROKER ONTARIO LTD.. TRREB
- C$699,0003 bd2 ba-- sqft59 Lewis Cres, Kitchener, ON N2A 2T7For SaleMLS ID #X13603608, CENTURY 21 MILLENNIUM INC.. TRREB
- C$798,0003 bd3 ba-- sqft1037 Clare Ave, Cambridge, ON N3H 2E2For SaleMLS ID #X13629592, ROYAL LEPAGE SIGNATURE REALTY. TRREB
- C$635,0003 bd1 ba-- sqft14 Skov Cres, Guelph, ON N1E 4B7For SaleMLS ID #X13626928, Keller Williams Home Group Realty. TRREB
- C$819,9903 bd3 ba-- sqft245 Elmira Rd S, Guelph, ON N1K 1R1For SaleMLS ID #X13632944, Royal LePage Royal City Realty. TRREB
- C$799,0005 bd3 ba-- sqft115 Cassino Ave, Guelph, ON N1E 2J6For SaleMLS ID #X13629238, Realty Executives Plus Ltd. TRREB
- C$610,0003 bd2 ba-- sqft99 Emma St, Guelph, ON N1E 1V1For SaleMLS ID #X13625888, Coldwell Banker Neumann Real Estate. TRREB
- C$700,0003 bd3 ba-- sqft67 Stevenson St S, Guelph, ON N1E 5N3For SaleMLS ID #X13596840, Keller Williams Home Group Realty. TRREB
- C$699,0003 bd3 ba-- sqft60 Marl Meadow Dr, Kitchener, ON N2R 1L1For SaleMLS ID #X13602692, ZOWN REALTY INC.. TRREB
- C$750,0004 bd1 ba-- sqft175 Stevenson St S, Guelph, ON N1E 5N8For SaleMLS ID #X13616600, Real Broker Ontario Ltd.. TRREB
- C$749,9993 bd2 ba-- sqft240 Millburn Blvd, Centre Wellington, ON N1M 3S3For SaleMLS ID #X13606098, HOMELIFE/MIRACLE REALTY LTD. TRREB
- C$699,0003 bd2 ba-- sqft120 Masterson Cres, Cambridge, ON N3H 5R6For SaleMLS ID #X13618452, GET HOME REALTY INC.. TRREB
- C$749,9003 bd4 ba-- sqft428 Union St W, Centre Wellington, ON N1M 1V7For SaleMLS ID #X13609554, REMAX YOUR COMMUNITY REALTY. TRREB
