Welcome to this beautifully maintained, solid brick and stone bungalow in Guelph's east end. 1500 sq. ft !! Lovingly cared for since 1969, this move-in-ready home offers 4 bedrooms, formal living room, Master bedroom with 3 pc ensuite and large eat-in kitchen on the main level. Hardwood floors throughout the main level with an updated 4 pc main bath. The lower level offers a bright rec room with gas firepace and wet bar, bedroom, full bath, work shop, 2 cantinas and a second kitchen. Easily set up for a second income, if desired. Situated on a 52 ft x 100 ft lot, this property is fully fenced with shed and offers plenty of space for those who love to garden. Ideally located close to parks, schools, shopping, recreation cetre, and all amenities, this home offers the perfect combination of comfort, convenience, and community. Simply move in and enjoy!
Under contract
C$799,000
115 Cassino Ave, Guelph, ON N1E 2J6
5beds
3baths
Single Family Residence
Built in ----
5,168 Square Feet Lot
$-- Zestimate®
C$--/sqft
C$-- HOA
What's special
Large eat-in kitchenWork shopSecond kitchen
- 7 days |
- 39 |
- 1 |
Zillow last checked:
Listing updated:
Listed by:
Realty Executives Plus Ltd
Source: TRREB,MLS®#: X13629238 Originating MLS®#: One Point Association of REALTORS
Originating MLS®#: One Point Association of REALTORSFacts & features
Interior
Bedrooms & bathrooms
- Bedrooms: 5
- Bathrooms: 3
Primary bedroom
- Level: Main
- Dimensions: 3.64 x 3.29
Bedroom
- Level: Main
- Dimensions: 3.61 x 2.97
Bedroom 2
- Level: Main
- Dimensions: 3.61 x 2.98
Bedroom 3
- Level: Main
- Dimensions: 2.76 x 2.72
Bedroom 4
- Level: Basement
- Dimensions: 4.29 x 3.77
Other
- Level: Main
Other
- Level: Basement
- Dimensions: 4.91 x 1.31
Dining room
- Level: Main
- Dimensions: 3.76 x 2.83
Kitchen
- Level: Main
- Dimensions: 5.04 x 2.94
Kitchen
- Level: Basement
- Dimensions: 3.82 x 3.15
Laundry
- Level: Basement
- Dimensions: 5.4 x 3.79
Living room
- Level: Main
- Dimensions: 5.16 x 3.66
Recreation
- Level: Basement
- Dimensions: 3.76 x 3.41
Utility room
- Level: Basement
- Dimensions: 5.4 x 3.79
Heating
- Forced Air, Gas
Cooling
- Central Air
Appliances
- Included: Water Heater, Water Softener
Features
- In-Law Capability, Primary Bedroom - Main Floor
- Basement: Finished,Separate Entrance,Full
- Has fireplace: Yes
- Fireplace features: Natural Gas
Interior area
- Living area range: 1500-2000 null
Video & virtual tour
Property
Parking
- Total spaces: 3
- Parking features: Private Double, Garage Door Opener
- Has garage: Yes
Features
- Patio & porch: Patio, Porch
- Exterior features: Landscaped
- Pool features: None
Lot
- Size: 5,168 Square Feet
- Features: Fenced Yard, Level, Public Transit, School
Details
- Additional structures: Fence - Full, Shed
- Parcel number: 713450006
Construction
Type & style
- Home type: SingleFamily
- Architectural style: Bungalow
- Property subtype: Single Family Residence
Materials
- Brick, Stone
- Foundation: Concrete Block
- Roof: Asphalt Shingle
Utilities & green energy
- Sewer: Sewer
Community & HOA
Location
- Region: Guelph
Financial & listing details
- Annual tax amount: C$5,745
- Date on market: 8/1/2026
R
Realty Executives Plus Ltd
By pressing Contact Agent, you agree that the real estate professional identified above may call/text you about your search, which may involve use of automated means and pre-recorded/artificial voices. You don't need to consent as a condition of buying any property, goods, or services. Message/data rates may apply. You also agree to our Terms of Use. Zillow does not endorse any real estate professionals. We may share information about your recent and future site activity with your agent to help them understand what you're looking for in a home.
Price history
Price history is unavailable.
Public tax history
Tax history is unavailable.
Climate risks
Neighborhood: Grange Hill East
Nearby schools
GreatSchools rating
No schools nearby
We couldn't find any schools near this home.
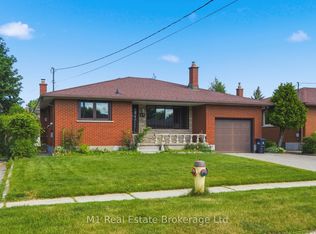
- C$799,9003 bd2 ba-- sqft27 Palermo Cres, Guelph, ON N1E2J8For Sale
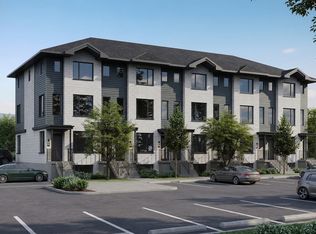
- C$--2 bd1 ba1k sqft77 Victoria Rd N #B, Guelph, ON N1E5G9Off Market
- C$--2 bd2 ba1.3k sqft77 Victoria Rd N #A, Guelph, ON N1E5G9Off Market
- C$2,6902 bd2 ba1.3k sqft77 Victoria Rd N #9, Guelph, ON N1E5G9For Rent
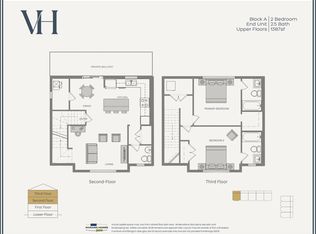
- C$2,5902 bd2 ba1.3k sqft77 Victoria Rd N #5, Guelph, ON N1E5G9For Rent
- C$2,4902 bd2 ba1.2k sqft77 Victoria Rd N #7, Guelph, ON N1E5G9For Rent
- C$2,4752 bd1 ba1.1k sqft77 Victoria Rd N #11, Guelph, ON N1E5G9For Rent
- C$2,4002 bd2 ba1.3k sqft77 Victoria Rd N #13, Guelph, ON N1E5G9For Rent
Similar homes
- C$819,9003 bd3 ba-- sqft10 Kara Lee Ct, Guelph, ON N1E 4P2For Sale
 MLS ID #X13592470, Coldwell Banker Neumann Real Estate. TRREB
 - C$722,9002 bd2 ba-- sqft57 Vancouver Dr, Guelph, ON N1E 2G1For Sale
 MLS ID #X13634914, RE/MAX Real Estate Centre Inc. TRREB
 - C$750,0004 bd1 ba-- sqft175 Stevenson St S, Guelph, ON N1E 5N8For Sale
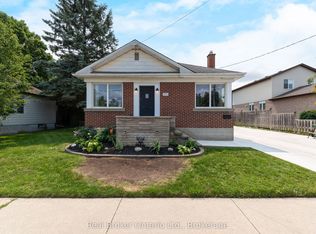 MLS ID #X13616600, Real Broker Ontario Ltd.. TRREB
 - C$800,0003 bd2 ba-- sqft23 Glenburnie Dr, Guelph, ON N1E 4C4For Sale
 MLS ID #X13477514, RE/MAX Real Estate Centre Inc. TRREB
 - C$799,9994 bd3 ba-- sqft35 Borland Dr, Guelph, ON N1G 5B5For SaleMLS ID #X13651390, HomeLife Power Realty Inc. TRREB
- C$679,9003 bd2 ba-- sqft82 Cassino Ave, Guelph, ON N1E 2J3For SaleMLS ID #X13604636, Realty Executives Plus Ltd. TRREB
- C$735,0004 bd2 ba-- sqft41 William St, Guelph, ON N1E 5E2For SaleMLS ID #X13420410, RE/MAX Hallmark Realty Limited. TRREB
- C$829,9003 bd4 ba-- sqft217 Deerpath Dr, Guelph, ON N1K 1W6For SaleMLS ID #X13638104, Keller Williams Home Group Realty. TRREB
- C$729,8883 bd3 ba-- sqft44 Meyer Dr, Guelph, ON N1E 4H2For SaleMLS ID #X13487200, Keller Williams Home Group Realty. TRREB
- C$710,0003 bd2 ba-- sqft157 Grange St, Guelph, ON N1E 2V7For SaleMLS ID #X13536392, Royal LePage Royal City Realty. TRREB
- C$879,0005 bd2 ba-- sqft84 Dumbarton St, Guelph, ON N1E 3T7For SaleMLS ID #X13414374, COLDWELL BANKER SUN REALTY. TRREB
- C$784,9003 bd2 ba-- sqft44 Inverness Dr, Guelph, ON N1E 6K3For SaleMLS ID #X13535394, Century 21 Heritage House Ltd. TRREB
- C$700,0003 bd3 ba-- sqft67 Stevenson St S, Guelph, ON N1E 5N3For SaleMLS ID #X13596840, Keller Williams Home Group Realty. TRREB
- C$839,9003 bd4 ba-- sqft63 Boulder Cres, Guelph, ON N1G 5A2For SaleMLS ID #X13646184, Keller Williams Home Group Realty. TRREB
- C$699,9003 bd1 ba-- sqft56 Winston Cres, Guelph, ON N1E 2K2For SaleMLS ID #X13492332, Royal LePage Royal City Realty. TRREB
- C$749,9002 bd2 ba-- sqft27 Omar St, Guelph, ON N1H 2V5For SaleMLS ID #X13469590, Keller Williams Home Group Realty. TRREB
- C$725,0004 bd2 ba-- sqft3 Meadow Cres, Guelph, ON N1H 6V1For SaleMLS ID #X13587060, Coldwell Banker Neumann Real Estate. TRREB
- C$615,0003 bd2 ba-- sqft92 Victoria Rd N, Guelph, ON N1E 5H2For SaleMLS ID #X13110516, Coldwell Banker Neumann Real Estate. TRREB
- C$749,9003 bd2 ba-- sqft324 Waterloo Ave, Guelph, ON N1H 3J8For SaleMLS ID #X13423912, Red Brick Real Estate Brokerage Ltd.. TRREB
- C$699,9002 bd2 ba-- sqft96 Beaumont Cres, Guelph, ON N1E 6B1For SaleMLS ID #X13573944, Royal LePage Royal City Realty. TRREB
