Charming One Owner Home! Ideal for first-time home buyer or retiree. Maple cabinetry in kitchen , hardwood floors on main level, walk-out to deck, separate entrance to basement - ideal for an apartment, presently the lower level provides outstanding flexibility with a large recreation room, a third bedroom, and three-piece bathroom. The lot is deep enough to add a pool or ADU. Abundant outdoor space, and a setting that's perfect for relaxing or entertaining. Detached garage offers extra space for workshop or additional parking. Some updates are central air (2019), Furnace (2019), Deck. (2020), Windows. (2009)
For sale
C$679,900
82 Cassino Ave, Guelph, ON N1E 2J3
3beds
2baths
Single Family Residence
Built in ----
6,750 Square Feet Lot
$-- Zestimate®
C$--/sqft
C$-- HOA
What's special
Maple cabinetry in kitchenWalk-out to deckLarge recreation roomThird bedroomThree-piece bathroomAbundant outdoor space
- 7 days |
- 39 |
- 1 |
Zillow last checked:
Listing updated:
Listed by:
Realty Executives Plus Ltd
Source: TRREB,MLS®#: X13604636 Originating MLS®#: One Point Association of REALTORS
Originating MLS®#: One Point Association of REALTORSFacts & features
Interior
Bedrooms & bathrooms
- Bedrooms: 3
- Bathrooms: 2
Primary bedroom
- Level: Main
- Dimensions: 3.79 x 2.83
Bedroom
- Level: Main
- Dimensions: 3.39 x 3.31
Bedroom 2
- Level: Basement
- Dimensions: 4.93 x 3.45
Dining room
- Level: Main
- Dimensions: 3.37 x 2.96
Kitchen
- Level: Main
- Dimensions: 3.21 x 3.07
Living room
- Level: Main
- Dimensions: 5.79 x 3.16
Other
- Level: Basement
- Dimensions: 4.72 x 3.49
Recreation
- Level: Basement
- Dimensions: 5.32 x 3.72
Utility room
- Level: Basement
- Dimensions: 4.32 x 3.9
Heating
- Forced Air, Gas
Cooling
- Central Air
Appliances
- Included: Water Softener, Water Heater
Features
- Basement: Full,Partially Finished
- Has fireplace: Yes
- Fireplace features: Natural Gas
Interior area
- Living area range: 700-1100 null
Video & virtual tour
Property
Parking
- Total spaces: 4
- Parking features: Garage
- Has garage: Yes
Features
- Patio & porch: Deck
- Pool features: None
Lot
- Size: 6,750 Square Feet
- Features: Rectangular Lot
Details
- Parcel number: 713300078
Construction
Type & style
- Home type: SingleFamily
- Architectural style: Bungalow
- Property subtype: Single Family Residence
Materials
- Brick
- Foundation: Concrete Block
- Roof: Asphalt Shingle
Utilities & green energy
- Sewer: Sewer
Community & HOA
Location
- Region: Guelph
Financial & listing details
- Annual tax amount: C$4,431
- Date on market: 7/24/2026
Realty Executives Plus Ltd
Realty Executives Plus Ltd
By pressing Contact Agent, you agree that the real estate professional identified above may call/text you about your search, which may involve use of automated means and pre-recorded/artificial voices. You don't need to consent as a condition of buying any property, goods, or services. Message/data rates may apply. You also agree to our Terms of Use. Zillow does not endorse any real estate professionals. We may share information about your recent and future site activity with your agent to help them understand what you're looking for in a home.
Price history
Price history is unavailable.
Public tax history
Tax history is unavailable.
Climate risks
Neighborhood: Saint George
Nearby schools
GreatSchools rating
No schools nearby
We couldn't find any schools near this home.
- C$678,0002 bd2 ba970 sqft87 Cassino Ave, Guelph, ON N1E2J4For Sale

- C$615,0003 bd2 ba-- sqft92 Victoria Rd N, Guelph, ON N1E5H2For Sale
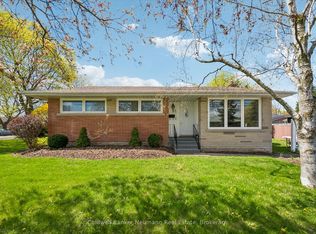
- C$--3 bd1 ba950 sqft20 Delmar Blvd, Guelph, ON N1E2K8Off Market
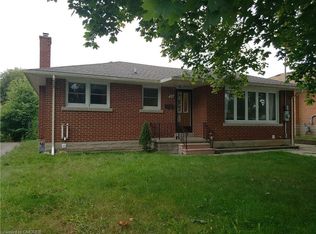
- C$--3 bd2 ba1.1k sqft6 Kara Lee Ct #1, Guelph, ON N1E4P2Off Market
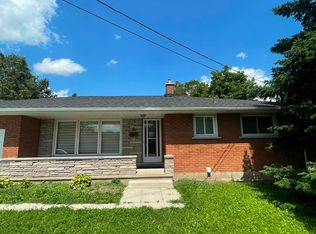
- C$--3 bd2 ba1.1k sqft6 Kara Lee Ct, Guelph, ON N1E4P2Off Market
- C$819,9003 bd3 ba-- sqft10 Kara Lee Ct, Guelph, ON N1E4P2For Sale
- C$498,9003 bd2 ba-- sqft129 Victoria Rd N #74, Guelph, ON N1E6V3For Sale
- C$850,0003 bd2 ba1.2k sqft12 Kara Lee Ct, Guelph, ON N1E4P2Sold
Similar homes
- C$710,0003 bd2 ba-- sqft157 Grange St, Guelph, ON N1E 2V7For Sale
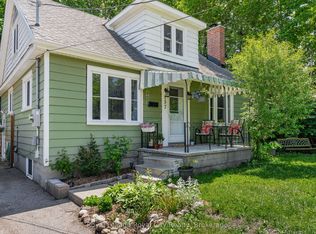 MLS ID #X13536392, Royal LePage Royal City Realty. TRREB
 - C$819,9003 bd3 ba-- sqft10 Kara Lee Ct, Guelph, ON N1E 4P2For Sale
 MLS ID #X13592470, Coldwell Banker Neumann Real Estate. TRREB
 - C$699,9003 bd2 ba-- sqft35 Eastview Rd, Guelph, ON N1E 6J7For Sale
 MLS ID #X13410940, Royal LePage Royal City Realty. TRREB
 - C$699,9003 bd1 ba-- sqft56 Winston Cres, Guelph, ON N1E 2K2For Sale
 MLS ID #X13492332, Royal LePage Royal City Realty. TRREB
 - C$729,8883 bd3 ba-- sqft44 Meyer Dr, Guelph, ON N1E 4H2For SaleMLS ID #X13487200, Keller Williams Home Group Realty. TRREB
- C$659,0003 bd1 ba-- sqft91 Dumbarton St, Guelph, ON N1E 3T5For SaleMLS ID #X13584746, RE/MAX Real Estate Centre Inc. TRREB
- C$729,0002 bd2 ba-- sqft57 Vancouver Dr, Guelph, ON N1E 2G1For SaleMLS ID #X13238878, RE/MAX Real Estate Centre Inc. TRREB
- C$615,0003 bd2 ba-- sqft92 Victoria Rd N, Guelph, ON N1E 5H2For SaleMLS ID #X13110516, Coldwell Banker Neumann Real Estate. TRREB
- C$719,0004 bd2 ba-- sqft90 Western Ave, Guelph, ON N1H 6A8For SaleMLS ID #X13603676, Realty Executives Plus Ltd. TRREB
- C$699,9002 bd2 ba-- sqft96 Beaumont Cres, Guelph, ON N1E 6B1For SaleMLS ID #X13573944, Royal LePage Royal City Realty. TRREB
- C$800,0003 bd2 ba-- sqft23 Glenburnie Dr, Guelph, ON N1E 4C4For SaleMLS ID #X13477514, RE/MAX Real Estate Centre Inc. TRREB
- C$757,5003 bd2 ba1k sqft8 Pamela Pl, Guelph, ON N1H 8C9For SaleMLS ID #40847323, Kelly Roy Affeldt, Salesperson, RE/MAX TWIN CITY REALTY INC.. ITSO
- C$749,9003 bd2 ba-- sqft26 Brazolot Dr, Guelph, ON N1G 4K8For SaleMLS ID #X13225048, Bosley Real Estate Ltd.. TRREB
- C$749,9003 bd2 ba-- sqft324 Waterloo Ave, Guelph, ON N1H 3J8For SaleMLS ID #X13423912, Red Brick Real Estate Brokerage Ltd.. TRREB
- C$784,9003 bd2 ba-- sqft44 Inverness Dr, Guelph, ON N1E 6K3For SaleMLS ID #X13535394, Century 21 Heritage House Ltd. TRREB
- C$498,9003 bd2 ba-- sqft129 Victoria Rd N #74, Guelph, ON N1E 6V3For SaleMLS ID #X13533180, RE/MAX Real Estate Centre Inc. TRREB
- C$799,9002 bd2 ba-- sqft27 Omar St, Guelph, ON N1H 2V5For SaleMLS ID #X13469590, Keller Williams Home Group Realty. TRREB
- C$659,9003 bd1 ba-- sqft522 Trico Dr, Cambridge, ON N3H 5M5For SaleMLS ID #X13616308, RE/MAX PROFESSIONALS INC.. TRREB
- C$799,9003 bd3 ba-- sqft55 Koch Dr, Guelph, ON N1G 4G7For SaleMLS ID #X13511514, Bosley Real Estate Ltd.. TRREB
- C$559,9002 bd1 ba-- sqft9 Stull Ave, Guelph, ON N1H 1N2For SaleMLS ID #X13495992, Royal LePage Royal City Realty. TRREB
