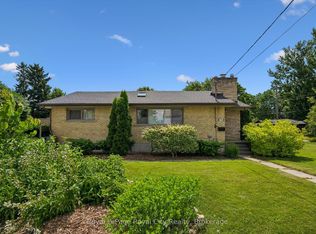
Welcome to 9 Stull Ave., Welcome to Opportunity! Opportunity to - own a century home with original hardwood floors and decorative doorway headers -live on a quiet street in an established neighborhood-walk to parks, schools, shopping, and amenities, including downtown From the lovely open porch across the front, the entrance hall welcomes you to a living-dining room combination. There are 2 good-sized bedrooms, a 4-piece bathroom with a bath fitter tub/shower enclosure, and a large kitchen. There is a 3-season enclosed porch on the back of the house, which provides direct access to a private, manageable backyard. The full unfinished basement offers plenty of storage space plus a laundry area. The metal roof and updated furnace/air conditioner (2018) will provide protection for years to come. The asking price reflects the owners' understanding that there are opportunities for updating the home that the Buyer may want to make. Come and enjoy this house and make it your own!
For sale
C$559,900
9 Stull Ave, Guelph, ON N1H 1N2
2beds
1baths
Single Family Residence
Built in ----
2,537 Square Feet Lot
$-- Zestimate®
C$--/sqft
C$-- HOA
What's special
Original hardwood floorsDecorative doorway headersLiving-dining room combinationLarge kitchenMetal roof
- 19 days |
- 21 |
- 0 |
Zillow last checked:
Listing updated:
Listed by:
Royal LePage Royal City Realty
Source: TRREB,MLS®#: X13495992 Originating MLS®#: One Point Association of REALTORS
Originating MLS®#: One Point Association of REALTORSFacts & features
Interior
Bedrooms & bathrooms
- Bedrooms: 2
- Bathrooms: 1
Primary bedroom
- Level: Main
- Dimensions: 2.98 x 3.56
Bedroom
- Level: Main
- Dimensions: 2.98 x 3.54
Bathroom
- Level: Main
- Dimensions: 2.99 x 1.8
Dining room
- Level: Main
- Dimensions: 2.95 x 4.05
Foyer
- Level: Main
- Dimensions: 3.89 x 1.16
Kitchen
- Level: Main
- Dimensions: 4.27 x 2.91
Living room
- Level: Main
- Dimensions: 4.27 x 2.82
Sunroom
- Level: Main
- Dimensions: 4.67 x 1.99
Utility room
- Level: Basement
- Dimensions: 6.95 x 9.5
Heating
- Forced Air, Gas
Cooling
- Central Air
Appliances
- Included: Water Heater, Water Purifier
Features
- Primary Bedroom - Main Floor, Storage
- Basement: Full,Unfinished,Walk-Up Access
- Has fireplace: No
Interior area
- Living area range: 700-1100 null
Video & virtual tour
Property
Parking
- Total spaces: 1
- Parking features: Private
Features
- Patio & porch: Porch
- Pool features: None
Lot
- Size: 2,537 Square Feet
- Features: Park, Public Transit, Rectangular Lot
Details
- Additional structures: Shed
- Parcel number: 713100063
Construction
Type & style
- Home type: SingleFamily
- Architectural style: Bungalow
- Property subtype: Single Family Residence
Materials
- Brick, Wood
- Foundation: Stone
- Roof: Metal
Utilities & green energy
- Sewer: Sewer
- Water: Reverse Osmosis
Community & HOA
Location
- Region: Guelph
Financial & listing details
- Annual tax amount: C$4,291
- Date on market: 6/26/2026
Royal LePage Royal City Realty
Royal LePage Royal City Realty
By pressing Contact Agent, you agree that the real estate professional identified above may call/text you about your search, which may involve use of automated means and pre-recorded/artificial voices. You don't need to consent as a condition of buying any property, goods, or services. Message/data rates may apply. You also agree to our Terms of Use. Zillow does not endorse any real estate professionals. We may share information about your recent and future site activity with your agent to help them understand what you're looking for in a home.
Price history
Price history is unavailable.
Public tax history
Tax history is unavailable.
Climate risks
Neighborhood: Exhibition Park
Nearby schools
GreatSchools rating
No schools nearby
We couldn't find any schools near this home.
- C$--2 bd1 ba650 sqft567 Woolwich St #1, Guelph, ON N1H3Y4Off Market

- C$775,0002 bd2 ba-- sqft554 Woolwich St, Guelph, ON N1H3Y2For Sale
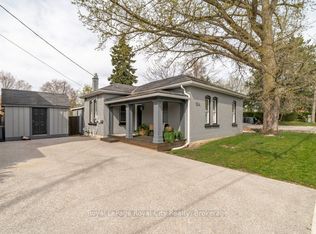
- C$795,0003 bd2 ba-- sqft14 Verney St, Guelph, ON N1H1N4For Sale

- C$--2 bd1 ba724 sqft524 Woolwich St, Guelph, ON N1H3X8Off Market
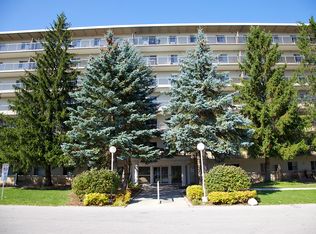
- C$--1 bd1 ba598 sqft524 Woolwich St #1-BEDROOM, Guelph, ON N1H3X8Off Market
- C$--2 bd1 ba724 sqft524 Woolwich St #2-BEDROOM, Guelph, ON N1H3X8Off Market
- C$2,2902 bd1 ba724 sqft524 Woolwich St #821753, Guelph, ON N1H3X8For Rent
- C$2,0051 bd1 ba598 sqft524 Woolwich St #821752, Guelph, ON N1H3X8For Rent
Similar homes
- C$599,9003 bd1 ba-- sqft91 Dumbarton St, Guelph, ON N1E 3T5For Sale
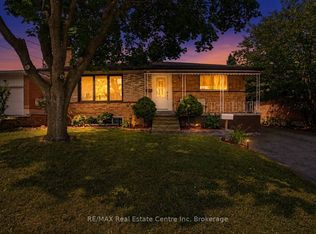 MLS ID #X13543192, RE/MAX Real Estate Centre Inc. TRREB
 - C$629,9002 bd2 ba-- sqft115 Grove St, Guelph, ON N1E 2W8For Sale
 MLS ID #X13247094, Royal LePage Royal City Realty. TRREB
 - C$539,9003 bd1 ba-- sqft90 Neeve St, Guelph, ON N1E 5S1For Sale
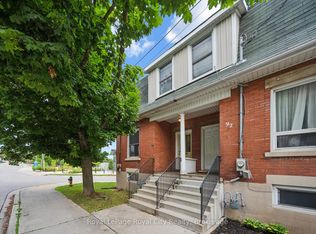 MLS ID #X13552484, Royal LePage Royal City Realty. TRREB
 - C$749,0003 bd2 ba-- sqft190 Metcalfe St, Guelph, ON N1E 4Y3For Sale
 MLS ID #X13536672, Royal LePage Royal City Realty. TRREB
 - C$659,0003 bd2 ba-- sqft55 Lonsdale Dr, Guelph, ON N1H 5N1For SaleMLS ID #X13233018, Royal LePage Royal City Realty. TRREB
- C$639,9005 bd2 ba-- sqft179 Elizabeth St, Guelph, ON N1E 2X5For SaleMLS ID #X13526438, Coldwell Banker Neumann Real Estate. TRREB
- C$615,0003 bd2 ba-- sqft92 Victoria Rd N, Guelph, ON N1E 5H2For SaleMLS ID #X13110516, Coldwell Banker Neumann Real Estate. TRREB
- C$749,9003 bd2 ba-- sqft16 Glasgow St N, Guelph, ON N1H 4V4For SaleMLS ID #X13557198, Keller Williams Home Group Realty. TRREB
- C$710,0003 bd2 ba-- sqft157 Grange St, Guelph, ON N1E 2V7For SaleMLS ID #X13536392, Royal LePage Royal City Realty. TRREB
- C$749,9003 bd2 ba-- sqft44 Sherwood Dr, Guelph, ON N1E 1R6For SaleMLS ID #X13552808, Keller Williams Home Group Realty. TRREB
- C$679,0002 bd2 ba-- sqft190 Grange St, Guelph, ON N1E 2W1For SaleMLS ID #X13466950, Royal LePage Royal City Realty. TRREB
- C$795,0003 bd2 ba-- sqft14 Verney St, Guelph, ON N1H 1N4For SaleMLS ID #X13219922, ROYAL LEPAGE MEADOWTOWNE REALTY. TRREB
- C$749,9003 bd2 ba-- sqft28 Chartwell Cres, Guelph, ON N1G 2T7For SaleMLS ID #X13566222, Coldwell Banker Neumann Real Estate. TRREB
- C$735,0003 bd1 ba-- sqft56 Winston Cres, Guelph, ON N1E 2K2For SaleMLS ID #X13492332, Royal LePage Royal City Realty. TRREB
- C$770,0003 bd2 ba-- sqft23 Hastings Blvd, Guelph, ON N1E 4G3For SaleMLS ID #X13527934, Keller Williams Home Group Realty. TRREB
- C$729,8883 bd3 ba-- sqft44 Meyer Dr, Guelph, ON N1E 4H2For SaleMLS ID #X13487200, Keller Williams Home Group Realty. TRREB
- C$520,0002 bd2 ba-- sqftKing Edward Place, Guelph, ON N1H 2J1For SaleMLS ID #X13216432, Royal LePage Royal City Realty. TRREB
- C$479,9003 bd2 ba-- sqft23 Woodlawn Rd E #305, Guelph, ON N1H 7G6For SaleMLS ID #X13512704, Coldwell Banker Neumann Real Estate. TRREB
- C$744,9003 bd2 ba-- sqft281 Metcalfe St, Guelph, ON N1E 4Z2For SaleMLS ID #X13428950, Royal LePage Royal City Realty. TRREB
- C$784,9003 bd2 ba-- sqft44 Inverness Dr, Guelph, ON N1E 6K3For SaleMLS ID #X13535394, Century 21 Heritage House Ltd. TRREB
