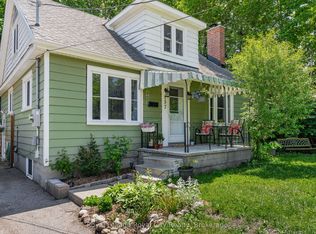
Welcome to St. George's Park! This charming 2-storey brick century home sits on an incredible, premium 60 ft x 136 ft lot, offering breathtaking, panoramic city views without the premium price tag. Located just steps from vibrant Downtown Guelph, this property perfectly blends a peaceful, tight-knit community vibe with unbeatable urban convenience. Step inside to a bright main floor featuring both a living room and a family room, offering excellent flexibility to easily add a main-floor bedroom if desired. The kitchen is perfectly situated at the back of the home, framing stunning views of your expansive, fully fenced backyard oasis. Upstairs, you'll find two generously sized bedrooms, a 4-piece bathroom, and bonus hallway shelving for your book collection. The basement provides ample storage, a recreation space, and a dedicated workshop area for your tools and hobbies. The outdoor space is a true showstopper, complete with a new cedar deck and stairs (they are movable), a backyard putting green, flourishing veggie gardens, and perennial blooms. It's a tranquil haven where you can enjoy your morning coffee alongside local wildlife. Whether you choose to move right in, expand, renovate to taste, or build your dream home from scratch, this property offers rare potential, complete with a durable metal roof and a double-wide driveway with parking for 4 cars. Walk to St. George's Park (tennis and pickleball await!), the Weekend Farmers' Market, great schools, and the GO Station for an effortless commute. An exceptional opportunity for first-time buyers, down-sizers, or savvy investors in one of Guelph's most desirable neighbourhoods! Book your showing today and start packing!
For sale
C$629,900
115 Grove St, Guelph, ON N1E 2W8
2beds
2baths
Single Family Residence
Built in ----
8,154 Square Feet Lot
$-- Zestimate®
C$--/sqft
C$-- HOA
What's special
Breathtaking panoramic city viewsBright main floorTwo generously sized bedroomsBackyard putting greenDurable metal roof
- 35 days |
- 46 |
- 3 |
Zillow last checked:
Listing updated:
Listed by:
Royal LePage Royal City Realty
Source: TRREB,MLS®#: X13247094 Originating MLS®#: One Point Association of REALTORS
Originating MLS®#: One Point Association of REALTORSFacts & features
Interior
Bedrooms & bathrooms
- Bedrooms: 2
- Bathrooms: 2
Primary bedroom
- Level: Second
- Dimensions: 4.21 x 2.81
Bedroom
- Level: Second
- Dimensions: 2.68 x 3.3
Bathroom
- Level: Main
- Dimensions: 1.91 x 2.13
Bathroom
- Level: Second
- Dimensions: 1.99 x 3.28
Dining room
- Level: Main
- Dimensions: 3.83 x 5.15
Family room
- Level: Main
- Dimensions: 4.82 x 3.41
Foyer
- Level: Main
- Dimensions: 1.84 x 3.79
Kitchen
- Level: Main
- Dimensions: 1.75 x 1.85
Laundry
- Level: Main
- Dimensions: 1.75 x 1.85
Living room
- Level: Main
- Dimensions: 2.81 x 3.86
Heating
- Forced Air, Gas
Cooling
- None
Appliances
- Included: Water Heater
Features
- Storage
- Basement: Unfinished,Walk-Up Access,Walk-Out Access
- Has fireplace: No
Interior area
- Living area range: 1100-1500 null
Video & virtual tour
Property
Parking
- Total spaces: 4
- Parking features: Private Double
Features
- Stories: 2
- Patio & porch: Deck, Porch
- Exterior features: Landscaped, Privacy
- Pool features: None
- Has view: Yes
- View description: Trees/Woods, Panoramic
Lot
- Size: 8,154 Square Feet
- Features: Fenced Yard, Hospital, Park, Public Transit, School, Rec./Commun.Centre
Details
- Parcel number: 713330054
Construction
Type & style
- Home type: SingleFamily
- Property subtype: Single Family Residence
Materials
- Brick, Cedar
- Foundation: Concrete, Poured Concrete, Stone
- Roof: Metal,Asphalt Shingle
Utilities & green energy
- Sewer: Sewer
Community & HOA
Community
- Security: None
Location
- Region: Guelph
Financial & listing details
- Annual tax amount: C$4,947
- Date on market: 6/5/2026
Royal LePage Royal City Realty
Royal LePage Royal City Realty
By pressing Contact Agent, you agree that the real estate professional identified above may call/text you about your search, which may involve use of automated means and pre-recorded/artificial voices. You don't need to consent as a condition of buying any property, goods, or services. Message/data rates may apply. You also agree to our Terms of Use. Zillow does not endorse any real estate professionals. We may share information about your recent and future site activity with your agent to help them understand what you're looking for in a home.
Price history
Price history is unavailable.
Public tax history
Tax history is unavailable.
Climate risks
Neighborhood: Saint George
Nearby schools
GreatSchools rating
No schools nearby
We couldn't find any schools near this home.


Nearby cities
Nearby neighborhoods
Nearby zip codes
Other Guelph Topics
