Skip main navigation
For sale
  • C$669,900

    150 Huron St, Guelph, ON N1E 5L4

    3beds
    4baths
    Townhouse
    Built in ----
    -- sqft lot
    $-- Zestimate®
    C$--/sqft
    C$353/mo HOA

    What's special

    Corner townhouseBright flexible layoutStylish finishes throughoutSun-filled main levelInviting open-concept designContemporary eat-in kitchenStainless steel appliances
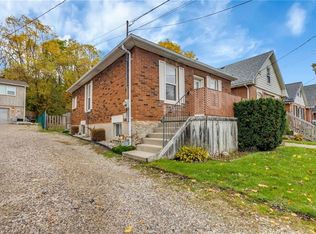
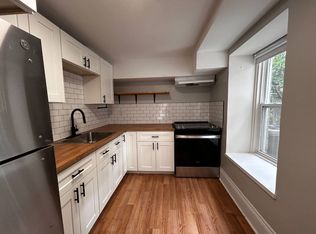
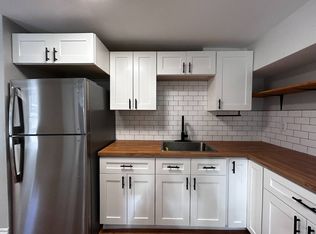
    Welcome to 150 Huron Street, a stunning 3-storey CORNER townhouse in the heart of St. Patrick's Ward, one of the city's most vibrant and sought-after neighbourhoods. Built in 2021, this modern residence offers a bright, flexible layout with 3 bedrooms, 4 bathrooms, and stylish finishes throughout-perfectly suited for families, students or a LIVE/WORK lifestyle. The sun-filled main level showcases an inviting open-concept design, featuring a contemporary eat-in kitchen with stainless steel appliances, ample cabinetry, and a striking waterfall quartz island with breakfast bar. The adjoining living space seamlessly extends to a private elevated terrace-ideal for outdoor dining, summer entertaining, or relaxing with your morning coffee. A convenient 2-piece powder room completes this level. Upstairs, the spacious primary suite offers a charming Juliette balcony and a sleek 3-piece ensuite. A second generously sized bedroom and a well-appointed 4-piece bathroom provide comfort and functionality for family or guests. The ground level adds exceptional versatility, offering a flexible space perfect for a home office, third bedroom, gym, or studio. This level also includes a 2-piece powder room, laundry area, back door and direct access to the attached single-car garage. Ideally located just steps to the GO Train Station, parks, trails, shops, restaurants, and directly across from the Two Rivers Community Garden, this home delivers an unbeatable blend of urban convenience and community charm. An exceptional opportunity for first-time buyers, professionals, investors, or growing families alike.
    42 days
    |
    32
    |
    1
    |

    Zillow last checked:

    Listing updated:

    Listed by:

    Royal LePage Royal City Realty

    Source: TRREB,MLS®#: X13239408MLS LogoOriginating MLS®#: One Point Association of REALTORS

      Facts & features

      Interior

      Bedrooms & bathrooms
      • Bedrooms: 3
      • Bathrooms: 4
      Primary bedroom
      • Level: Third
      • Dimensions: 3.9 x 3.05
      Bedroom 3
      • Level: Ground
      • Dimensions: 3.5 x 2.7
      Bedroom 3
      • Level: Third
      • Dimensions: 3.2 x 3.1
      Bathroom
      • Level: Third
      • Dimensions: 1.5 x 1.5
      Bathroom
      • Level: Third
      • Dimensions: 2.4 x 1.5
      Bathroom
      • Level: Ground
      • Dimensions: 1 x 0.6
      Dining room
      • Level: Main
      • Dimensions: 4 x 2.7
      Foyer
      • Level: Ground
      • Dimensions: 1.5 x 2.1
      Kitchen
      • Level: Main
      • Dimensions: 3.7 x 3
      Laundry
      • Level: Ground
      • Dimensions: 0.8 x 0.8
      Living room
      • Level: Main
      • Dimensions: 4 x 3.7
      Other
      • Level: Main
      • Dimensions: 1.2 x 0.6
      Heating
      • Forced Air, Gas
      Cooling
      • Central Air
      Appliances
      • Laundry: In-Suite Laundry
      Features
      • Floor Drain
      • Basement: None
      • Has fireplace: No
      Interior area
      • Living area range: 1600-1799 null
      Video & virtual tour

      Property

      Parking
      • Total spaces: 2
      • Parking features: Private
      • Has garage: Yes
      Features
      • Stories: 3
      • Exterior features: Open Balcony
      Lot
      • Features: Park, Place Of Worship, River/Stream, School Bus Route, Public Transit
      Details
      • Parcel number: 719760001

      Construction

      Type & style
      • Home type: Townhouse
      • Property subtype: Townhouse
      Materials
      • Brick, Vinyl Siding

      Community & HOA

      HOA
      • Services included: Common Elements Included
      • HOA fee: C$353 monthly
      • HOA name: WSCP
      Location
      • Region: Guelph

      Financial & listing details

      • Annual tax amount: C$5,339
      • Date on market: 6/4/2026
      Royal LePage Royal City Realty

      Royal LePage Royal City Realty

      By pressing Contact Agent, you agree that the real estate professional identified above may call/text you about your search, which may involve use of automated means and pre-recorded/artificial voices. You don't need to consent as a condition of buying any property, goods, or services. Message/data rates may apply. You also agree to our Terms of Use. Zillow does not endorse any real estate professionals. We may share information about your recent and future site activity with your agent to help them understand what you're looking for in a home.

        Price history

        Price history is unavailable.

        Public tax history

        Tax history is unavailable.

        Climate risks

        Neighborhood: Two Rivers

        Getting around

        80 / 100
        Very Walkable
        88 / 100
        Very Bikeable

        Nearby schools

        GreatSchools rating

        No schools nearby

        We couldn't find any schools near this home.

        Similar homes