Welcome to 124 Elizabeth Street, Guelph: a charming and well-maintained all-brick bungalow. Whether you are a first-time homebuyer, downsizer or an investor, this home is an excellent choice. Sitting on a deep 34 x 177 ft lot, the home welcomes you with its mutual shared driveway offering convenient parking for 2 vehicles. Step inside the bright and inviting main floor featuring a cozy yet functional layout. The galley-style kitchen provides ample counter space and cabinetry, leading into a dedicated dining area that opens to a spacious living room, perfect place to relax or entertain. The home offers two generously sized bedrooms and a well-appointed 4pc bathroom. The partially finished basement is a wonderful surprise, offering additional living space. It features a second kitchen, ideal for hosting family gatherings, preparing large meals or exploring rental or in-law suite potential. The recreation room provides the perfect space for movie nights or games. Furnace and AC Replaced in 2013, waters softener in 2024. Step outside to discover a true backyard oasis, extra-deep lot offering endless possibilities. The spacious deck is ideal for BBQs and summer entertaining, while the expansive fully fenced and private green space offers room for children or pets to play freely. The garden shed provides convenient storage. With its depth and privacy, this yard even presents the potential for an Accessory Dwelling Unit (ADU), subject to city approval. Perfectly situated within walking distance to Downtown Guelph, this home offers an incredible lifestyle surrounded by trendy restaurants, cozy cafés, shopping, entertainment venues and everyday amenities. Families will appreciate the close proximity to schools, children’s parks and scenic walking trails while commuters will love being just minutes from the GO Station. The combination of charm, location and opportunity makes this home a rare find. Don’t miss the chance to make this lovely property yours!
Sold for $520,000
C$520,000
124 Elizabeth St, Guelph, ON N1E 2X3
2beds
800sqft
Single Family Residence, Residential
Built in 1910
6,018 Square Feet Lot
$-- Zestimate®
C$650/sqft
C$2,079 Estimated rent
Home value
Not available
Estimated sales range
Not available
Not available
Owner options
List your home for rent
C$2,079/mo
Rent Zestimate®
Find your next renter with Zillow Rental Manager. Plus, with online applications, you can quickly screen prospective tenants – for free.
C$2,079/mo
Rent Zestimate®
Refinance and save
C$2,198/mo
Est. payment
Refinancing to a lower rate could help reduce your monthly payments and save thousands over the life of the loan.
C$2,198/mo
Est. payment
Explore your selling options
Work with a Zillow partner agent
Leverage their expertise and Zillow's premium Showcase listings to get your home seen by more buyers.
Get startedList with your own agent
Get your home in front of millions of buyers by listing it on Zillow.
Learn how to do itSell it yourself
Take full control of how buyers see your home on Zillow by listing For Sale by Owner (FSBO).
List your homeWhat's special
Zillow last checked:
Listing updated:
Listed by:
Anurag Sharma, Broker,
RE/MAX Twin City Realty Inc.
Source: ITSO,MLS®#: 40782051Originating MLS®#: Cornerstone Association of REALTORS®
Facts & features
Interior
Bedrooms & bathrooms
- Bedrooms: 2
- Bathrooms: 1
- Full bathrooms: 1
- Main level bathrooms: 1
- Main level bedrooms: 2
Other
- Level: Main
Bedroom
- Level: Main
Bathroom
- Features: 3-Piece
- Level: Main
Dining room
- Level: Main
Eat in kitchen
- Level: Basement
Family room
- Level: Main
Kitchen
- Level: Main
Laundry
- Level: Basement
Recreation room
- Level: Basement
Heating
- Forced Air, Natural Gas
Cooling
- Central Air
Appliances
- Included: Water Heater, Water Softener, Dryer, Freezer, Gas Stove, Refrigerator, Washer
- Laundry: In Basement
Features
- Ceiling Fan(s)
- Basement: Full,Partially Finished
- Has fireplace: No
Interior area
- Total structure area: 1,220
- Total interior livable area: 800 sqft
- Finished area above ground: 800
- Finished area below ground: 420
Property
Parking
- Total spaces: 2
- Parking features: Asphalt, Mutual/Shared, Outside/Surface/Open
- Uncovered spaces: 2
Features
- Patio & porch: Deck, Porch
- Frontage type: South
- Frontage length: 34.00
Lot
- Size: 6,018 Square Feet
- Dimensions: 34 x 177
- Features: Urban, Rectangular, City Lot, Greenbelt, Hospital, Playground Nearby, Public Transit, Quiet Area, Schools, Shopping Nearby, Trails
Details
- Additional structures: Shed(s)
- Parcel number: 713330077
- Zoning: R1B
Construction
Type & style
- Home type: SingleFamily
- Architectural style: Bungalow
- Property subtype: Single Family Residence, Residential
Materials
- Brick
- Foundation: Concrete Block
- Roof: Asphalt Shing
Condition
- 100+ Years
- New construction: No
- Year built: 1910
Utilities & green energy
- Sewer: Sewer (Municipal)
- Water: Municipal
- Utilities for property: Cable Connected, Natural Gas Connected, Phone Connected
Community & HOA
Location
- Region: Guelph
Financial & listing details
- Price per square foot: C$650/sqft
- Annual tax amount: C$3,257
- Date on market: 10/27/2025
- Inclusions: Dryer, Freezer, Gas Stove, Refrigerator, Washer
Price history
| Date | Event | Price |
|---|---|---|
| 12/1/2025 | Sold | C$520,000C$650/sqft |
Source: ITSO #40782051 Report a problem | ||
Public tax history
Tax history is unavailable.
Neighborhood: Saint George
Nearby homes
- C$1,5001 bd1 ba-- sqft129 Elizabeth St, Guelph, ON N1E2X4For Rent

- C$--1 bd1 ba800 sqft75 Elizabeth St, Guelph, ON N1E2X1Off Market
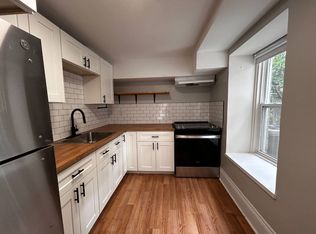
- C$--1 bd1 ba800 sqft75 Elizabeth St #1, Guelph, ON N1E2X1Off Market
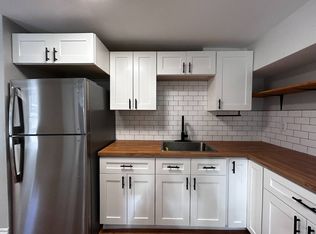
- C$--2 bd1 ba950 sqft88 Grove St, Guelph, ON N1E2W5Off Market
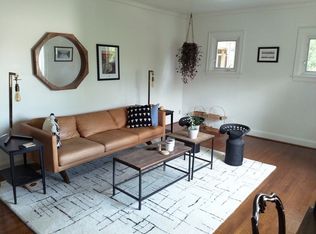
- C$--3 bd2 ba-- sqft176 Elizabeth St, Guelph, ON N1E2X3Off Market
- C$999,9003 bd4 ba-- sqft169 Morris St, Guelph, ON N1E5M1For Sale
- C$820,0003 bd2 ba-- sqft67 Grove St, Guelph, ON N1E2W6For Sale
- C$639,9002 bd1 ba994 sqft25 Morris St, Guelph, ON N1E5M1For Sale
Nearby schools
GreatSchools rating
No schools nearby
We couldn't find any schools near this home.
Schools provided by the listing agent
- Elementary: John Galt Public School
- High: Jf Ross Cvi
Source: ITSO. This data may not be complete. We recommend contacting the local school district to confirm school assignments for this home.
- Ontario
- Wellington County
- Guelph
- N1E 2X3
- Saint George
- 124 Elizabeth St
