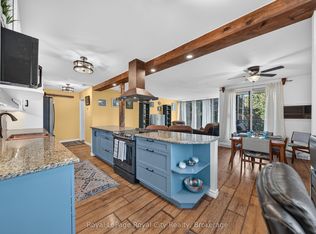
Whether you are looking for your first home or the PERFECT investment opportunity, this lovely house in one of Guelph's trendiest neighbourhoods is a must see! Inside, you will find a large and inviting main floor living space with high ceilings and an abundance of natural light. The main floor offers lots of flexibility with the space to create a 4TH BEDROOM (as some of the townhouses in this row have done). Three bright bedrooms can be found upstairs, along with the well appointed 4 piece bathroom. There is even a rough in for a 2 piece bathroom on the second floor as well. Due to being an end unit, you have a nice little yard space, an enclosed porch for your storage needs, and a parking spot located at the back of the home (with additional options for a second parking space nearby). This home could not be better situated! You are one short walk, bike, or bus ride away from the University, not to mention a stone's throw to Guelph's charming downtown with its fantastic restaurants, markets, and nightlife. Only 7 minutes by foot to the main Transit Hub and the GO train to Kitchener, Toronto, and beyond. Come and see this great property for yourself!
For sale
C$510,000
90 Neeve St, Guelph, ON N1E 5S1
3beds
1baths
Townhouse
Built in ----
2,059 Square Feet Lot
$-- Zestimate®
C$--/sqft
C$-- HOA
What's special
High ceilingsAbundance of natural lightThree bright bedroomsEnd unitNice little yard space
- 97 days
- 22
- 0
Zillow last checked:
Listing updated:
Listed by:
Royal LePage Royal City Realty
Source: TRREB,MLS®#: X13552484 Originating MLS®#: One Point Association of REALTORS
Originating MLS®#: One Point Association of REALTORSFacts & features
Interior
Bedrooms & bathrooms
- Bedrooms: 3
- Bathrooms: 1
Primary bedroom
- Level: Second
- Dimensions: 4.67 x 2.87
Bedroom
- Level: Second
- Dimensions: 2.69 x 3
Bedroom
- Level: Second
- Dimensions: 3.22 x 2.75
Dining room
- Level: Main
- Dimensions: 3.73 x 3.38
Kitchen
- Level: Main
- Dimensions: 3.17 x 4.71
Living room
- Level: Main
- Dimensions: 3.64 x 3.92
Heating
- Forced Air, Gas
Cooling
- None
Features
- Flooring: Carpet Free
- Basement: Full,Unfinished
- Has fireplace: No
Interior area
- Living area range: 1100-1500 null
Property
Parking
- Total spaces: 1
Features
- Stories: 2
- Patio & porch: Enclosed
- Pool features: None
Lot
- Size: 2,059 Square Feet
- Features: Public Transit, Park
Details
- Parcel number: 713400003
Construction
Type & style
- Home type: Townhouse
- Property subtype: Townhouse
Materials
- Brick
- Foundation: Stone
- Roof: Flat
Utilities & green energy
- Sewer: Sewer
Community & HOA
Location
- Region: Guelph
Financial & listing details
- Tax assessed value: C$271,000
- Annual tax amount: C$3,788
- Date on market: 7/11/2026
Price history
Price history is unavailable.
Public tax history
Tax history is unavailable.
Climate risks
Neighborhood: Downtown
Nearby schools
GreatSchools rating
No schools nearby
We couldn't find any schools near this home.

Similar homes
- C$499,9002 bd1 ba-- sqft40 Northumberland St #306, Guelph, ON N1H 3A5For Sale
 MLS ID #X13839848, Royal LePage Royal City Realty. TRREB
 - C$485,0003 bd2 ba-- sqft31 Greengate Rd #239, Guelph, ON N1H 6R3For Sale
 MLS ID #X13587720, HomeLife Power Realty Inc. TRREB
 - C$525,0001 bd1 ba-- sqft150 Wellington St E #306, Guelph, ON N1H 0B5For Sale
 MLS ID #X13772738, Royal LePage Royal City Realty. TRREB
 - C$499,0003 bd2 ba-- sqft19 Woodlawn Rd E #206, Guelph, ON N1H 7B1For Sale
 MLS ID #X13715776, Royal LePage Royal City Realty. TRREB
