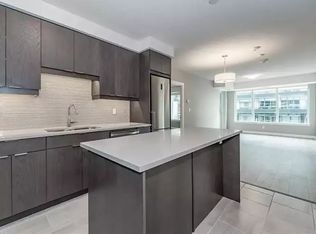
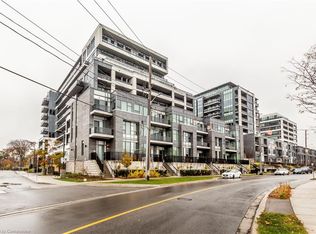
Welcome to Suite 618 at Anthem, Fusion Homes' newest building at The Metalworks in downtown Guelph. Built in 2025, this 2 bed plus den, 2 bath suite offers 1,226 sq ft of open-concept living, with a south-east exposure that fills the living and dining space with morning light. The kitchen is set up for people who actually cook, with a large centre island and pull-out inserts added to every lower cabinet, so pots and pans come to you instead of the other way around. The den features custom built-in cabinetry with pull-out drawers, making it a proper home office or hobby space. The primary bedroom has its own ensuite with a glass walk-in shower, and a second full bathroom serves the second bedroom and visitors. The suite also comes with in-suite laundry, a private balcony, one underground parking space and an owned storage locker. Residents enjoy premium building amenities, including a fitness centre with a Peloton room, a co-working lounge, a guest suite, a pet spa, a piano lounge, and a social club with an outdoor terrace and BBQs, plus a sunrise terrace on the 7th floor. Step outside to the Speed River and its trails, downtown Guelph's shops and cafes, and GO Transit for an easy commute. It's an ideal fit for downsizers ready to trade yard work for walkability, or professionals who want downtown living without giving up space.
For sale
C$735,000
93 Arthur St S #618, Guelph, ON N1E 4V1
2beds
1,226sqft
Condo/Apt Unit, Residential, Condominium
Built in 2025
-- sqft lot
$-- Zestimate®
C$600/sqft
C$743/mo HOA
What's special
Large centre islandIn-suite laundryPrivate balcony
- 24 days
- 8
- 0
Zillow last checked:
Listing updated:
Listed by:
Matt Bowlby, Salesperson,
Royal LePage Wolle Realty
Source: ITSO,MLS®#: 40866592Originating MLS®#: Cornerstone Association of REALTORS®
Facts & features
Interior
Bedrooms & bathrooms
- Bedrooms: 2
- Bathrooms: 2
- Full bathrooms: 2
- Main level bathrooms: 2
- Main level bedrooms: 2
Kitchen
- Level: Main
Heating
- Forced Air
Cooling
- Central Air
Appliances
- Included: Dishwasher, Dryer, Microwave, Refrigerator, Stove, Washer
- Laundry: In-Suite
Features
- None
- Has fireplace: No
Interior area
- Total structure area: 1,226
- Total interior livable area: 1,226 sqft
- Finished area above ground: 1,226
Video & virtual tour
Property
Parking
- Total spaces: 1
- Parking features: Attached Garage, Outside/Surface/Open
- Attached garage spaces: 1
- Details: Assigned Space: 123
Features
- Stories: 1
- Patio & porch: Open
- Waterfront features: River/Stream
- Frontage type: West
Lot
- Features: Urban, City Lot, Hospital, Library, Park, Public Transit
Details
- Parcel number: 715550195
- Zoning: RH.7-5.4
Construction
Type & style
- Home type: Condo
- Architectural style: Apartment
- Property subtype: Condo/Apt Unit, Residential, Condominium
- Attached to another structure: Yes
Materials
- Brick
- Roof: Flat
Condition
- 0-5 Years
- New construction: No
- Year built: 2025
Utilities & green energy
- Sewer: Sewer (Municipal)
- Water: Municipal
Community & HOA
HOA
- Has HOA: Yes
- Amenities included: Barbecue, Fitness Center, Guest Suites, Party Room, Roof Deck, Parking, Other
- Services included: Insurance, Central Air Conditioning, Parking, Water
- HOA fee: C$743 monthly
Location
- Region: Guelph
Financial & listing details
- Price per square foot: C$600/sqft
- Annual tax amount: C$6,142
- Date on market: 9/28/2026
- Inclusions: Dishwasher, Dryer, Microwave, Refrigerator, Stove, Washer
Price history
| Date | Event | Price |
|---|---|---|
| 9/28/2026 | Listed for sale | C$735,000C$600/sqft |
Source:  TRREB #X13833864 Report a problem | ||
Public tax history
Tax history is unavailable.
Climate risks
Neighborhood: Downtown
Nearby schools
GreatSchools rating
No schools nearby
We couldn't find any schools near this home.
Schools provided by the listing agent
- Elementary: John Galt, Holy Rosary
- High: John F Ross, St. James
Source: ITSO. This data may not be complete. We recommend contacting the local school district to confirm school assignments for this home.

Similar homes
- C$699,9002 bd2 ba1k sqft73 Arthur St S #402, Guelph, ON N1E 4T9For Sale
 MLS ID #40862980, Bradley Wylde, Salesperson, Re/Max Real Estate Centre Inc.. ITSO
- C$635,0002 bd2 ba1k sqftMetalworks, Guelph, ON N1E 4T9For Sale
 MLS ID #40870526, Bradley Wylde, Salesperson, Re/Max Real Estate Centre Inc.. ITSO
- C$699,9004 bd2 ba1.6k sqft26 Huron St, Guelph, ON N1E 5L4For Sale
 MLS ID #40863685, Ravinder Kaur, Salesperson, Zolo Realty. ITSO
- C$787,9005 bd2 ba1.6k sqft11 Neeve St, Guelph, ON N1H 4B8For Sale
 MLS ID #40870595, Bradley Wylde, Salesperson, Re/Max Real Estate Centre Inc.. ITSO
