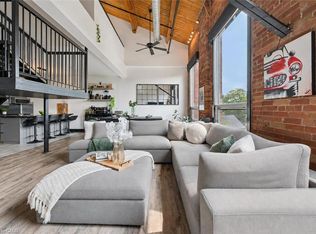
Welcome to an exquisite corner unit at The Mill Lofts centrally located at 26 Ontario Street in downtown Guelph. This luxurious and spacious end unit boast 1173 sq.ft. of finished living space and is truly a rare two storey unit offering. Beautifully finished top to bottom with exposed brick interior walls, hardwood flooring, exposed beams and luxurious finishes. The main level boasts a beautiful shaker style kitchen cabinet with glass front upper cabinets, granite countertops and backsplash, stainless steel appliances including a built-in dishwasher and microwave range hood and a centre breakfast island. Hardwood underfoot, the main area also has plenty of space in the designated dining area to accommodate a large dining table and more than enough space for an oversized couch or sectional in your living space which is all open to the loft and second floor above. A two-piece bathroom, storage closet and in-suite laundry closet complete the main level. The centre hall open staircase leads you to the second floor where you will find an open loft area. Many uses for this room include a home office, or home gym or set up the loft as a games room. This area is designed to fit your lifestyle. The primary bedroom overlooks the main level below and is equipped with a walk-in closet. The four piece bathroom and plenty of closet storage complete the second floor. The exposed brick interior along with the oversized windows and exposed beams produces a dramatic and classic look, that result in a luxurious condo that brings back the century-old industrial architecture of the original iconic 1902 spinning mill building. Located in downtown Guelph, steps from scenic trails, the GO Train, vibrant shops, restaurants and all the amenities you require. Enjoy access to a private entertaining building for your special private gatherings. Don't miss out on this corner unit layout. Historic charm, and premium location make it truly a rare find. Call today for your private viewing.
Sold for $565,000
C$565,000
26 Ontario St #326, Guelph, ON N1E 7K1
1beds
1,173sqft
Condo/Apt Unit, Residential, Condominium
Built in 2004
-- sqft lot
$-- Zestimate®
C$482/sqft
C$2,354 Estimated rent
Home value
Not available
Estimated sales range
Not available
Not available
Owner options
List your home for rent
C$2,354/mo
Rent Zestimate®
Find your next renter with Zillow Rental Manager. Plus, with online applications, you can quickly screen prospective tenants – for free.
C$2,354/mo
Rent Zestimate®
Refinance and save
C$3,396/mo
Est. payment
Refinancing to a lower rate could help reduce your monthly payments and save thousands over the life of the loan.
C$3,396/mo
Est. payment
Explore your selling options
Work with a Zillow partner agent
Leverage their expertise and Zillow's premium Showcase listings to get your home seen by more buyers.
Get startedList with your own agent
Get your home in front of millions of buyers by listing it on Zillow.
Learn how to do itSell it yourself
Take full control of how buyers see your home on Zillow by listing For Sale by Owner (FSBO).
List your homeWhat's special
Corner unitExposed brick interior wallsHardwood flooringExposed beamsGranite countertopsStainless steel appliancesBreakfast island
Zillow last checked:
Listing updated:
Listed by:
Nick Faclaris, Salesperson,
RE/MAX SOLID GOLD REALTY (II) LTD.
Source: ITSO,MLS®#: 40733297Originating MLS®#: Cornerstone Association of REALTORS®
Facts & features
Interior
Bedrooms & bathrooms
- Bedrooms: 1
- Bathrooms: 2
- Full bathrooms: 1
- 1/2 bathrooms: 1
- Main level bathrooms: 1
Other
- Level: Second
Bathroom
- Features: 2-Piece
- Level: Main
Bathroom
- Features: 4-Piece
- Level: Second
Dining room
- Level: Main
Family room
- Level: Main
Kitchen
- Level: Main
Loft
- Level: Second
Heating
- Forced Air, Natural Gas
Cooling
- Central Air
Appliances
- Included: Dishwasher, Dryer, Refrigerator, Stove, Washer
- Laundry: In-Suite
Features
- Brick & Beam
- Windows: Window Coverings
- Has fireplace: No
Interior area
- Total structure area: 1,173
- Total interior livable area: 1,173 sqft
- Finished area above ground: 1,173
Property
Parking
- Total spaces: 1
- Parking features: Assigned, Outside/Surface/Open, Guest
- Uncovered spaces: 1
- Details: Assigned Space: 1
Features
- Waterfront features: River/Stream
- Frontage type: South
Lot
- Features: Urban, City Lot, Park, Place of Worship, Public Transit, School Bus Route, Shopping Nearby, Trails
Details
- Parcel number: 718200177
- Zoning: R4D-6
Construction
Type & style
- Home type: Condo
- Architectural style: Two Story
- Property subtype: Condo/Apt Unit, Residential, Condominium
- Attached to another structure: Yes
Materials
- Brick
- Foundation: Poured Concrete
- Roof: Asphalt Shing, Flat
Condition
- 16-30 Years
- New construction: No
- Year built: 2004
Utilities & green energy
- Sewer: Sewer (Municipal)
- Water: Municipal
- Utilities for property: Recycling Pickup
Community & HOA
HOA
- Has HOA: Yes
- Amenities included: Elevator(s), Party Room, Parking
- Services included: Insurance, Building Maintenance, C.A.M., Central Air Conditioning, Common Elements, Maintenance Grounds, Heat, Parking, Trash, Property Management Fees, Water
- HOA fee: C$1,007 monthly
Location
- Region: Guelph
Financial & listing details
- Price per square foot: C$482/sqft
- Annual tax amount: C$4,137
- Date on market: 5/25/2025
- Inclusions: Dishwasher, Dryer, Refrigerator, Stove, Washer, Window Coverings
Price history
| Date | Event | Price |
|---|---|---|
| 11/5/2025 | Sold | C$565,000C$482/sqft |
Source: ITSO #40733297 Report a problem | ||
Public tax history
Tax history is unavailable.
Neighborhood: Downtown
Nearby homes
- C$650,0001 bd2 ba1.3k sqft26 Ontario St #324, Guelph, ON N1E7K1For Sale
- C$499,0001 bd1 ba-- sqft26 Ontario St #221, Guelph, ON N1E7K1For Sale

- C$--1 bd1 ba1.1k sqft26 Ontario St #327, Guelph, ON N1E7K1Off Market

- C$--1 bd1 ba-- sqft26 Ontario St, Guelph, ON N1E7K1Off Market

- C$658,0002 bd2 ba1.1k sqft26 Ontario St #310, Guelph, ON N1E7K1For Sale
- C$---- bd-- ba-- sqft26 Ontario St #122, Guelph, ON N1E7K1Off Market
- C$--2 bd2 ba1.4k sqft26 Ontario St #321, Guelph, ON N1E7K1Off Market
- C$---- bd-- ba-- sqft26 Ontario St #227, Guelph, ON N1E7K1Off Market
Nearby schools
GreatSchools rating
No schools nearby
We couldn't find any schools near this home.
- Ontario
- Wellington County
- Guelph
- N1E 7K1
- Downtown
- 26 Ontario St Unit 326
Nearby cities
Nearby neighborhoods
Nearby zip codes
Other Guelph Topics
