
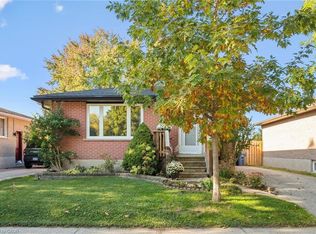
Fantastic opportunity for first-time buyers, downsizers, or investors! This beautifully maintained 2-storey detached home Just Added New Appliances, Fully Renovated, offers 1,069 sq ft of bright, functional above-grade living space in the heart of Grange Hill East. Features include 3 generous bedrooms, 2 baths, and a large eat-in kitchen with upgraded cabinets that steps out to a massive back deck. The finished basement boasts a spacious 1 Bedroom and separate laundry utilities. Enjoy a fully fenced backyard oasis complete with a garden shed, plus a private driveway with tandem parking for two vehicles. fully painted and upgraded and much more. Unbeatable location-walk to local elementary/high schools, daycares, Peter Misersky Park, and scenic nature trails, with swift highway access for effortless commuting. Schedule your tour today!
For sale
C$599,000
6 Upton Cres, Guelph, ON N1E 6P2
4beds
2baths
Single Family Residence
Built in ----
3,186 Square Feet Lot
$-- Zestimate®
C$--/sqft
C$-- HOA
What's special
Massive back deckSeparate laundry utilitiesFully fenced backyard oasisGarden shed
- 14 days
- 33
- 0
Zillow last checked:
Listing updated:
Listed by:
ROYAL LEPAGE IGNITE REALTY
Source: TRREB,MLS®#: X13845782 Originating MLS®#: Toronto Regional Real Estate Board
Originating MLS®#: Toronto Regional Real Estate BoardFacts & features
Interior
Bedrooms & bathrooms
- Bedrooms: 4
- Bathrooms: 2
Primary bedroom
- Level: Second
- Dimensions: 4.29 x 2.89
Bedroom
- Level: Second
- Dimensions: 3.08 x 2.47
Bedroom
- Level: Second
- Dimensions: 3.08 x 2.47
Bedroom
- Level: Basement
- Dimensions: 3.96 x 3.66
Dining room
- Level: Main
- Dimensions: 3.66 x 1.65
Living room
- Level: Main
- Dimensions: 3.66 x 3.47
Heating
- Forced Air, Gas
Cooling
- Central Air
Appliances
- Included: Water Softener
Features
- Basement: Partially Finished,Finished
- Has fireplace: No
Interior area
- Living area range: 700-1100 null
Property
Parking
- Total spaces: 2
- Parking features: Private
Features
- Stories: 2
- Pool features: None
Lot
- Size: 3,186 Square Feet
- Features: Hospital, Park, Public Transit, School
Details
- Parcel number: 71345016
Construction
Type & style
- Home type: SingleFamily
- Property subtype: Single Family Residence
Materials
- Aluminum Siding, Other
- Foundation: Concrete
- Roof: Asphalt Shingle
Utilities & green energy
- Sewer: Sewer
Community & HOA
Location
- Region: Guelph
Financial & listing details
- Annual tax amount: C$4,199
- Date on market: 9/30/2026
Price history
Price history is unavailable.
Public tax history
Tax history is unavailable.
Climate risks
Neighborhood: Grange Hill East
Nearby schools
GreatSchools rating
No schools nearby
We couldn't find any schools near this home.
Similar homes
- C$615,0003 bd2 ba-- sqft92 Victoria Rd N, Guelph, ON N1E 5H2For Sale
 MLS ID #X13110516, Coldwell Banker Neumann Real Estate. TRREB
 - C$824,9004 bd2 ba1.3k sqft67 Cedarvale Ave, Guelph, ON N1E 6Y3For Sale
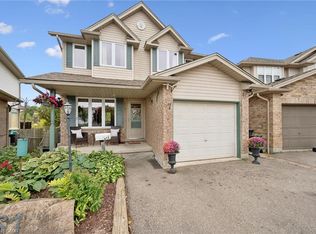 MLS ID #40867568, Andra Arnold, Broker, Royal LePage Royal City Realty. ITSO
 - C$574,9003 bd3 ba-- sqft31 Schroder Cres #5, Guelph, ON N1E 7M6For Sale
 MLS ID #X13730700, REAL BROKER ONTARIO LTD.. TRREB
 - C$599,9005 bd2 ba-- sqft545 Gartshore St, Centre Wellington, ON N1M 2B3For Sale
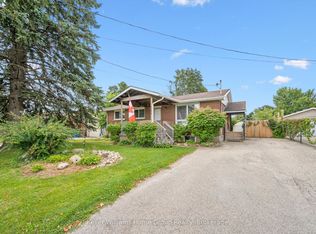 MLS ID #X13718712, Keller Williams Home Group Realty. TRREB
