Welcome to 163 Hadati Road, where pride of ownership is clearly on display with a little over $50,000 in upgrades (Shingles: 2018, Soffits, Eaves & Fascia: 2022, Kitchen update: 2022, Basement: 2020), this beautiful all brick bungalow is nestled on a 40 ft by 120 ft lot in a family friendly neighborhood in East Guelph is a must see! This gem features an open concept design with premium wide-plank flooring throughout which was installed in 2024. The modern and practical kitchen was updated to include loads of cupboard space, butcher block counters, stainless steel appliances and a centre island with breakfast bar that overlooks both the large living room and dining area with an abundance of natural lighting from the large bay window. Two large bedrooms and a 4 piece bath complete the main floor living area. This home features a side separate entrance that leads to both the main floor and basement which offers a large 3rd bedroom with loads of closet space, generous sized rec room, laundry facilities and a large storage room. There is an ability for a 2nd bathroom to be created in the large laundry room area/utility room area. Want more... A detached all brick single car garage, fully fenced back yard backing onto a soccer field (no backyard neighbours) and St. James Secondary School. Several parks are within walking distance and includes off-leash dog park, ball diamonds, soccer fields & walking trails. You will appreciate the walkable access to schools and Victoria Road Rec Centre. All major amenities, including shopping, restaurants and services are no more than a 5-minute drive away ensuring everyday convenience. Check out our virtual tour.
Sold for $695,000
C$695,000
163 Hadati Rd, Guelph, ON N1E 6N3
3beds
921sqft
Single Family Residence, Residential
Built in 1980
4,818 Square Feet Lot
$-- Zestimate®
C$755/sqft
C$2,549 Estimated rent
Home value
Not available
Estimated sales range
Not available
Not available
Owner options
List your home for rent
C$2,549/mo
Rent Zestimate®
Find your next renter with Zillow Rental Manager. Plus, with online applications, you can quickly screen prospective tenants – for free.
C$2,549/mo
Rent Zestimate®
Refinance and save
C$2,938/mo
Est. payment
Refinancing to a lower rate could help reduce your monthly payments and save thousands over the life of the loan.
C$2,938/mo
Est. payment
Explore your selling options
Work with a Zillow partner agent
Leverage their expertise and Zillow's premium Showcase listings to get your home seen by more buyers.
Get startedList with your own agent
Get your home in front of millions of buyers by listing it on Zillow.
Learn how to do itSell it yourself
Take full control of how buyers see your home on Zillow by listing For Sale by Owner (FSBO).
List your homeWhat's special
Zillow last checked:
Listing updated:
Listed by:
Sean Sullivan, Broker of Record,
Sullivan Real Estate Brokerage Inc.
Source: ITSO,MLS®#: 40768775Originating MLS®#: Cornerstone Association of REALTORS®
Facts & features
Interior
Bedrooms & bathrooms
- Bedrooms: 3
- Bathrooms: 1
- Full bathrooms: 1
- Main level bathrooms: 1
- Main level bedrooms: 2
Other
- Level: Main
- Area: 117.88
- Dimensions: 9ft. 4in. X 13ft. 4in.
Bedroom
- Features: 3-Piece
- Level: Main
- Area: 37.44
- Dimensions: 4ft. 11in. X 9ft. 11in.
Bedroom
- Level: Basement
Bathroom
- Features: 4-Piece
- Level: Main
Dining room
- Level: Main
- Area: 130.92
- Dimensions: 13ft. 4in. X 10ft. 4in.
Kitchen
- Level: Main
- Area: 196.77
- Dimensions: 15ft. 9in. X 13ft. 4in.
Laundry
- Level: Basement
Living room
- Level: Main
- Area: 171.96
- Dimensions: 17ft. 11in. X 10ft. 5in.
Recreation room
- Level: Basement
Storage
- Level: Basement
Heating
- Forced Air, Natural Gas
Cooling
- Central Air
Appliances
- Included: Instant Hot Water, Water Softener, Built-in Microwave, Dishwasher, Dryer, Refrigerator, Stove, Washer
- Laundry: In Basement
Features
- Basement: Separate Entrance,Full,Partially Finished
- Has fireplace: No
Interior area
- Total structure area: 921
- Total interior livable area: 921 sqft
- Finished area above ground: 921
Property
Parking
- Total spaces: 5
- Parking features: Detached Garage, Garage Door Opener, Asphalt, Private Drive Single Wide
- Garage spaces: 1
- Uncovered spaces: 4
Features
- Stories: 1
- Frontage type: South
- Frontage length: 40.00
Lot
- Size: 4,818 Square Feet
- Dimensions: 40 x 120.46
- Features: Urban, Rectangular, Park, Place of Worship, Public Transit, Quiet Area, Rec./Community Centre, Schools
Details
- Parcel number: 713450071
- Zoning: R1C
Construction
Type & style
- Home type: SingleFamily
- Architectural style: Bungalow
- Property subtype: Single Family Residence, Residential
Materials
- Brick
- Foundation: Poured Concrete
- Roof: Asphalt Shing
Condition
- 31-50 Years
- New construction: No
- Year built: 1980
Utilities & green energy
- Sewer: Sewer (Municipal)
- Water: Municipal, Unknown
Community & HOA
Location
- Region: Guelph
Financial & listing details
- Price per square foot: C$755/sqft
- Annual tax amount: C$3,946
- Date on market: 9/18/2025
- Inclusions: Built-in Microwave, Dishwasher, Dryer, Garage Door Opener, Refrigerator, Stove, Washer
Price history
| Date | Event | Price |
|---|---|---|
| 10/31/2025 | Sold | C$695,000C$755/sqft |
Source: ITSO #40768775 Report a problem | ||
Public tax history
Tax history is unavailable.
Neighborhood: Grange Hill East
Nearby homes
- C$629,0004 bd2 ba-- sqft6 Upton Cres, Guelph, ON N1E6P2For Sale

- C$1,7502 bd1 ba-- sqft1 Joyce Pl #BASEMENT, Guelph, ON N1E6P8For Rent
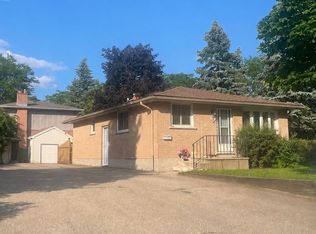
- C$715,0004 bd2 ba1k sqft165 Hadati Rd, Guelph, ON N1E6N3Sold
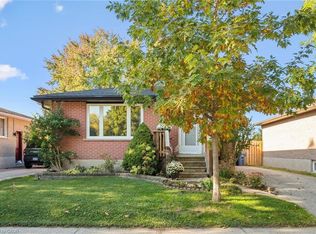
- C$---- bd-- ba-- sqft8 Joyce Pl, Guelph, ON N1E6P8Off Market
- C$635,0003 bd3 ba-- sqft279 Auden Rd, Guelph, ON N1E6N5For Sale
- C$749,9003 bd2 ba-- sqft1 Chesterton Ln, Guelph, ON N1E6T1For Sale
- C$675,0003 bd2 ba1k sqft300 Auden Rd, Guelph, ON N1E6S3For Sale
- C$694,9003 bd3 ba1.4k sqft2 Sora Ln, Guelph, ON N1E0T4Pending
Nearby schools
GreatSchools rating
No schools nearby
We couldn't find any schools near this home.
Schools provided by the listing agent
- High: John F Rossst James
Source: ITSO. This data may not be complete. We recommend contacting the local school district to confirm school assignments for this home.
