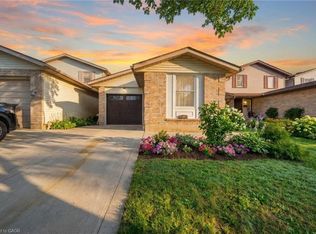
Welcome to this bright and well-maintained 2-storey detached home in Guelph's desirable Grange Road neighborhood. Nestled in a quiet, mature community, this inviting property is an excellent opportunity for first-time home-buyers, investors, or downsizers.Step inside to discover a naturally bright interior featuring sleek laminate flooring throughout the main living areas. The modern kitchen is thoughtfully updated with stainless steel appliances, quartz countertops, and a convenient island table-perfect for everyday living and entertaining.Upstairs, you'll find three well-appointed bedrooms, each offering comfortable living space and closet storage, along with an updated modern 4-piece bathroom.The finished basement provides additional flexible space for recreation, a home office, family activities, or relaxing evenings together.Step outside and enjoy the large backyard, complete with a modern deck and gazebo, an ideal setting for summer barbecues, outdoor entertaining, and family gatherings.Located in a quiet and established neighborhood, this home combines comfortable living, functional space, and outdoor enjoyment. A wonderful opportunity to make Guelph your new home at a great starting price.
For sale
C$599,000
68 Upton Cres, Guelph, ON N1E 6P5
3beds
2baths
Single Family Residence
Built in ----
2,640 Square Feet Lot
$-- Zestimate®
C$--/sqft
C$-- HOA
What's special
Naturally bright interiorModern kitchenStainless steel appliancesQuartz countertopsConvenient island tableThree well-appointed bedroomsLarge backyard
- 2 days
- 3
- 0
Zillow last checked:
Listing updated:
Listed by:
RE/MAX ROUGE RIVER REALTY LTD.
Source: TRREB,MLS®#: X13846224 Originating MLS®#: Toronto Regional Real Estate Board
Originating MLS®#: Toronto Regional Real Estate BoardFacts & features
Interior
Bedrooms & bathrooms
- Bedrooms: 3
- Bathrooms: 2
Heating
- Forced Air, Gas
Cooling
- Central Air
Appliances
- Included: Water Heater, Water Softener
Features
- Storage
- Flooring: Carpet Free
- Basement: Finished
- Has fireplace: Yes
Interior area
- Living area range: 700-1100 null
Video & virtual tour
Property
Parking
- Total spaces: 3
Features
- Stories: 2
- Pool features: None
Lot
- Size: 2,640 Square Feet
Details
- Parcel number: 713450197
Construction
Type & style
- Home type: SingleFamily
- Property subtype: Single Family Residence
Materials
- Brick, Vinyl Siding
- Foundation: Unknown
- Roof: Asphalt Shingle
Utilities & green energy
- Sewer: Sewer
Community & HOA
Location
- Region: Guelph
Financial & listing details
- Annual tax amount: C$3,945
- Date on market: 10/1/2026
Price history
Price history is unavailable.
Public tax history
Tax history is unavailable.
Climate risks
Neighborhood: Grange Hill East
Nearby schools
GreatSchools rating
No schools nearby
We couldn't find any schools near this home.
Similar homes
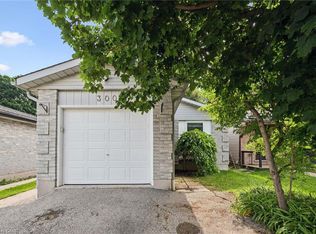
- C$599,0004 bd2 ba-- sqft6 Upton Cres, Guelph, ON N1E 6P2For Sale
 MLS ID #X13845782, ROYAL LEPAGE IGNITE REALTY. TRREB
 - C$619,0003 bd2 ba953 sqft397 Auden Rd, Guelph, ON N1E 6V6For Sale
 MLS ID #40861312, Jack Dyer, Broker of Record, R.W. Dyer Realty Inc., Brokerage. ITSO
 - C$699,9003 bd2 ba1k sqft35 Eastview Rd, Guelph, ON N1E 6J7For Sale
 MLS ID #40866770, Bradley Wylde, Salesperson, RE/MAX REAL ESTATE CENTRE INC., BROKERAGE. ITSO
 - C$539,9903 bd2 ba-- sqftPrima, Guelph, ON N1E 6J5New Construction
 MLS ID #X13845594, Bosley Real Estate Ltd.. TRREB
