Welcome to 165 Hadati Road, a charming brick bungalow in a quiet, family-friendly Guelph neighbourhood. This well-maintained home is filled with thoughtful updates, making it move-in ready while offering incredible future potential.The main floor features a bright living room with brand-new carpet (2024), a refreshed kitchen with updated counters (2025), modern flooring (2024), and a newer dishwasher (2021). Three comfortable bedrooms and a 4-pc bathroom with a reverse osmosis water system provide convenience for the whole family. The finished basement offers excellent in-law suite potential, complete with separate living space, a large bedroom, and a second bathroom. The updated fresh carpet on the stairs (2024), ensuring a warm and welcoming lower level. Step outside to enjoy the private, fully fenced yard (2020) with a patio and gazebo, perfect for entertaining, kids, and pets. Additional upgrades include a new roof (2024), new soffits and eaves (2021), ensuring peace of mind for years to come. With its inviting layout, functional updates, and versatile basement, this home is ideal for families, down-sizers, or investors alike.
Sold for $715,000
C$715,000
165 Hadati Rd, Guelph, ON N1E 6N3
4beds
1,002sqft
Single Family Residence, Residential
Built in ----
4,800 Square Feet Lot
$-- Zestimate®
C$713/sqft
C$2,372 Estimated rent
Home value
Not available
Estimated sales range
Not available
Not available
Owner options
List your home for rent
C$2,372/mo
Rent Zestimate®
Find your next renter with Zillow Rental Manager. Plus, with online applications, you can quickly screen prospective tenants – for free.
C$2,372/mo
Rent Zestimate®
Refinance and save
C$3,023/mo
Est. payment
Refinancing to a lower rate could help reduce your monthly payments and save thousands over the life of the loan.
C$3,023/mo
Est. payment
Explore your selling options
Work with a Zillow partner agent
Leverage their expertise and Zillow's premium Showcase listings to get your home seen by more buyers.
Get startedList with your own agent
Get your home in front of millions of buyers by listing it on Zillow.
Learn how to do itSell it yourself
Take full control of how buyers see your home on Zillow by listing For Sale by Owner (FSBO).
List your homeWhat's special
Brick bungalowRefreshed kitchenUpdated countersModern flooringNewer dishwasherComfortable bedroomsReverse osmosis water system
Zillow last checked:
Listing updated:
Listed by:
Michael Christie, Salesperson,
Royal LePage Royal City Realty
Source: ITSO,MLS®#: 40772643Originating MLS®#: Cornerstone Association of REALTORS®
Facts & features
Interior
Bedrooms & bathrooms
- Bedrooms: 4
- Bathrooms: 2
- Full bathrooms: 1
- 1/2 bathrooms: 1
- Main level bathrooms: 1
- Main level bedrooms: 3
Bedroom
- Level: Main
Bedroom
- Level: Main
Bedroom
- Description: Primary Bedroom
- Level: Main
Bedroom
- Level: Basement
Bathroom
- Features: 4-Piece
- Level: Main
Bathroom
- Description: Roughed in shower.
- Features: 2-Piece
- Level: Basement
Dining room
- Level: Main
Family room
- Level: Basement
Kitchen
- Level: Main
Living room
- Level: Main
Utility room
- Level: Basement
Heating
- Forced Air, Natural Gas
Cooling
- Central Air
Appliances
- Included: Water Heater, Dryer, Refrigerator, Stove, Washer
- Laundry: In Basement
Features
- Central Vacuum, In-law Capability, Rough-in Bath
- Basement: Separate Entrance,Full,Finished
- Has fireplace: No
Interior area
- Total structure area: 1,636
- Total interior livable area: 1,002 sqft
- Finished area above ground: 1,002
- Finished area below ground: 634
Property
Parking
- Total spaces: 2
- Parking features: Outside/Surface/Open
- Uncovered spaces: 2
Features
- Frontage type: West
- Frontage length: 40.00
Lot
- Size: 4,800 Square Feet
- Dimensions: 40 x 120
- Features: Urban, Open Spaces, Park, Place of Worship, Playground Nearby, School Bus Route, Schools
Details
- Parcel number: 713450072
- Zoning: R1C
Construction
Type & style
- Home type: SingleFamily
- Architectural style: 1.5 Storey
- Property subtype: Single Family Residence, Residential
Materials
- Brick
- Roof: Asphalt Shing
Condition
- 16-30 Years
- New construction: No
Utilities & green energy
- Sewer: Sewer (Municipal)
- Water: Municipal
Community & HOA
Location
- Region: Guelph
Financial & listing details
- Price per square foot: C$713/sqft
- Annual tax amount: C$4,263
- Date on market: 10/1/2025
- Inclusions: Dryer, Refrigerator, Stove, Washer
- Exclusions: Wine Rack On Wall In Kitchen
Price history
| Date | Event | Price |
|---|---|---|
| 12/18/2025 | Sold | C$715,000C$713/sqft |
Source: ITSO #40772643 Report a problem | ||
Public tax history
Tax history is unavailable.
Neighborhood: Grange Hill East
Nearby homes
- C$629,0004 bd2 ba-- sqft6 Upton Cres, Guelph, ON N1E6P2For Sale

- C$---- bd-- ba-- sqft8 Joyce Pl, Guelph, ON N1E6P8Off Market

- C$695,0003 bd1 ba921 sqft163 Hadati Rd, Guelph, ON N1E6N3Sold
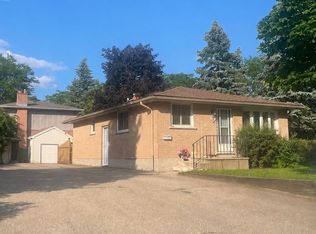
- C$1,7502 bd1 ba-- sqft1 Joyce Pl #BASEMENT, Guelph, ON N1E6P8For Rent
- C$--2 bd1 ba1k sqft77 Victoria Rd N #B, Guelph, ON N1E5G9Off Market
- C$--2 bd2 ba1.3k sqft77 Victoria Rd N #A, Guelph, ON N1E5G9Off Market
- C$2,6902 bd2 ba1.3k sqft77 Victoria Rd N #9, Guelph, ON N1E5G9For Rent
- C$2,5902 bd2 ba1.3k sqft77 Victoria Rd N #5, Guelph, ON N1E5G9For Rent
Nearby schools
GreatSchools rating
No schools nearby
We couldn't find any schools near this home.
