Ideal home with a mortgage helper or excellent investment opportunity! This well-located bungalow on the north side of Fergus features a legal accessory apartment, offering excellent flexibility for first-time buyers, multi-generational living, or investors. A covered front porch welcomes you into the bright main floor, where the living room flows naturally into the eat-in kitchen with ample cabinetry and counter space. There are 3 comfortably sized bedrooms and a 3 piece bathroom. A covered side porch provides a convenient separate entrance to the lower level and could also serve as a second entry from the driveway if used as a single-family residence. The large backyard offers a great outdoor space to enjoy. The lower-level legal accessory apartment features two bedrooms, a kitchen, family room, and 3-piece bathroom. Shared laundry and additional storage add convenience and functionality. Whether you're looking for a mortgage helper, in-law accommodation, or the flexibility of a single-family home, this property offers plenty of options. Ideally situated within walking distance to parks, the Cataract Trail, schools, churches, shopping, historic downtown Fergus, and the scenic Grand River. With easy access to Guelph, Kitchener-Waterloo, and Highway 401, this is a great opportunity to own a versatile property in a convenient Fergus location.
For sale
C$599,900
545 Gartshore St, Centre Wellington, ON N1M 2B3
5beds
2baths
Single Family Residence
Built in ----
7,224 Square Feet Lot
$-- Zestimate®
C$--/sqft
C$-- HOA
What's special
Covered front porchBright main floor
- 1 day
- 7
- 0
Zillow last checked:
Listing updated:
Listed by:
Keller Williams Home Group Realty
Source: TRREB,MLS®#: X13718712 Originating MLS®#: One Point Association of REALTORS
Originating MLS®#: One Point Association of REALTORSFacts & features
Interior
Bedrooms & bathrooms
- Bedrooms: 5
- Bathrooms: 2
Heating
- Forced Air, Gas
Cooling
- Central Air
Features
- Primary Bedroom - Main Floor
- Flooring: Accessory Apartment
- Basement: Apartment,Finished
- Has fireplace: No
Interior area
- Living area range: 700-1100 null
Video & virtual tour
Property
Parking
- Total spaces: 2
- Parking features: Private
Features
- Patio & porch: Patio, Porch
- Pool features: None
- Waterfront features: None
Lot
- Size: 7,224 Square Feet
- Features: Fenced Yard, Greenbelt/Conservation, Hospital, Library, Park, School
- Topography: Flat
Details
- Additional structures: Shed
- Parcel number: 713890079
Construction
Type & style
- Home type: SingleFamily
- Architectural style: Bungalow
- Property subtype: Single Family Residence
Materials
- Brick
- Foundation: Concrete Block
- Roof: Asphalt Shingle
Utilities & green energy
- Sewer: Sewer
Community & HOA
Community
- Security: Carbon Monoxide Detector(s), Smoke Detector(s)
Location
- Region: Centre Wellington
Financial & listing details
- Tax assessed value: C$264,000
- Annual tax amount: C$3,315
- Date on market: 8/27/2026
Price history
Price history is unavailable.
Public tax history
Tax history is unavailable.
Climate risks
Neighborhood: N1M
Nearby schools
GreatSchools rating
No schools nearby
We couldn't find any schools near this home.
- C$---- bd-- ba-- sqft36 Douglas Cres, Centre Wellington, ON N1M1C2Off Market
- C$855,0004 bd3 ba2.3k sqft19 Findlay Way, Centre Wellington, ON N1M0A4For Sale

- C$649,9003 bd2 ba-- sqft490 Garafraxa St E, Centre Wellington, ON N1M1E5For Sale
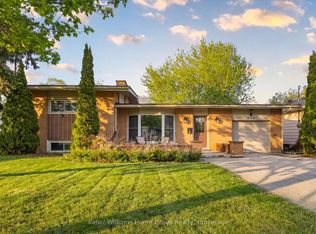
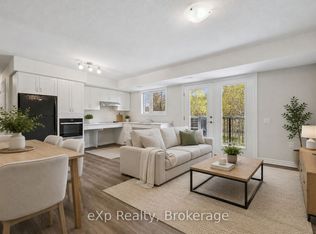
- C$489,9003 bd1 ba-- sqft465 Garafraxa St W #10, Centre Wellington, ON N1M1E6For Sale
Similar homes
- C$599,9004 bd2 ba-- sqft339 Garafraxa St E, Centre Wellington, ON N1M 1E4For Sale
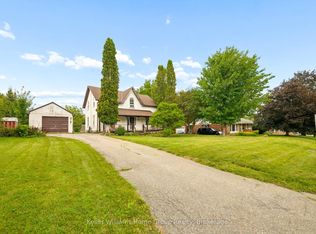 MLS ID #X13722018, Keller Williams Home Group Realty. TRREB
 - C$599,9004 bd2 ba-- sqft8703 Wellington Dr #18, Centre Wellington, ON N0B 1S0For Sale
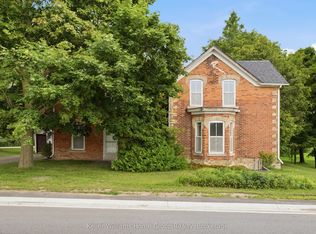 MLS ID #X13713602, Keller Williams Home Group Realty. TRREB
 - C$709,9004 bd2 ba-- sqft6 Braeside Rd, Centre Wellington, ON N1M 2Y8For Sale
 MLS ID #X13718764, Century 21 Excalibur Realty Inc. TRREB
 - C$749,9002 bd2 ba-- sqft487 Hill St E, Centre Wellington, ON N1M 1H7New Construction
 MLS ID #X13717686, Century 21 Excalibur Realty Inc. TRREB
