Not every home is move-in ready, but some properties offer something even more valuable: opportunity. Welcome to 104 Sideroad 18 in Fergus, a rare chance to own a 4-bedroom, 2.5-bathroom detached home set on nearly 0.7 acres in one of Centre Wellington's most established and sought-after neighbourhoods. Surrounded by mature trees on an oversized lot that's becoming increasingly difficult to find, this property offers incredible potential for buyers with vision. Inside, you'll find a layout that's hard to replicate today, featuring soaring ceilings, expansive windows that fill the home with natural light, skylights overlooking the elegant dual staircase, large principal rooms, multiple living areas, and a spacious mezzanine that adds character and flexibility. The home also offers four generous bedrooms, including a primary suite with its own ensuite, providing an outstanding foundation for a stunning renovation or personalized redesign. Recent improvements including a new fireplace, new French doors leading to the brand-new deck, updated bathroom (excluding the shower), new electrical panel, paved driveway, and updated eavestroughs (approx. 3 years), add value while leaving plenty of opportunity to make the home your own. The oversized garage includes a large storage area beneath with direct, stair-free access, plus a heavy-duty come-along hoist for hobbyists or workshop enthusiasts. This lot provides privacy and possibilities to create your dream outdoor retreat, or simply enjoy the surroundings. Located just minutes from parks, schools, Groves Memorial Community Hospital, medical centres, shopping, restaurants, and with convenient access to Guelph and Kitchener-Waterloo, this is more than just a home, it's an opportunity to unlock the full potential of an incredible property in one of Fergus's most desirable locations. Some people see work. Others see opportunity. If you're the second kind of buyer, this might just be the property you've been waiting for.
For sale
C$774,900
104 Side Road 18 Rd, Centre Wellington, ON N1M 2W3
4beds
2,750sqft
Single Family Residence, Residential
Built in 1986
0.69 Acres Lot
$-- Zestimate®
C$282/sqft
C$-- HOA
What's special
Surrounded by mature treesOversized lotSoaring ceilingsLarge principal roomsFour generous bedroomsNew fireplaceUpdated bathroom
- 48 days
- 30
- 2
Zillow last checked:
Listing updated:
Listed by:
Brandon Town, Salesperson,
EXP REALTY,
Andrew Meyer, Salesperson,
EXP REALTY
Source: ITSO,MLS®#: 40849611Originating MLS®#: Cornerstone Association of REALTORS®
Facts & features
Interior
Bedrooms & bathrooms
- Bedrooms: 4
- Bathrooms: 3
- Full bathrooms: 2
- 1/2 bathrooms: 1
- Main level bathrooms: 1
Other
- Level: Second
Bedroom
- Level: Second
Bedroom
- Level: Second
Bedroom
- Level: Second
Bathroom
- Features: 2-Piece
- Level: Main
Bathroom
- Features: 4-Piece
- Level: Second
Bathroom
- Features: 4-Piece, Ensuite
- Level: Second
Dining room
- Level: Main
Family room
- Level: Second
Foyer
- Level: Main
Kitchen
- Level: Main
Laundry
- Level: Main
Living room
- Level: Main
Storage
- Level: Basement
Storage
- Level: Basement
Heating
- Radiant Floor, Radiant
Cooling
- Other
Appliances
- Included: Water Heater Owned, Dryer, Microwave, Refrigerator, Stove, Washer
- Laundry: Main Level
Features
- Ceiling Fan(s), Central Vacuum, Separate Heating Controls, Water Meter
- Basement: Full,Unfinished
- Has fireplace: Yes
- Fireplace features: Wood Burning
Interior area
- Total structure area: 2,750
- Total interior livable area: 2,750 sqft
- Finished area above ground: 2,750
Video & virtual tour
Property
Parking
- Total spaces: 10
- Parking features: Attached Garage, Private Drive Double Wide
- Attached garage spaces: 2
- Uncovered spaces: 8
Features
- Stories: 2
- Frontage type: North
- Frontage length: 100.00
Lot
- Size: 0.69 Acres
- Dimensions: 100 x
- Features: Urban, Irregular Lot, Hospital, Park, Schools, Shopping Nearby
Details
- Parcel number: 713830030
- Zoning: R
Construction
Type & style
- Home type: SingleFamily
- Architectural style: Traditional
- Property subtype: Single Family Residence, Residential
Materials
- Stone
- Foundation: Block
- Roof: Asphalt Shing
Condition
- 31-50 Years
- New construction: No
- Year built: 1986
Utilities & green energy
- Sewer: Septic Tank
- Water: Dug Well
Community & HOA
Location
- Region: Centre Wellington
Financial & listing details
- Price per square foot: C$282/sqft
- Annual tax amount: C$7,032
- Date on market: 7/29/2026
- Inclusions: Dryer, Microwave, Refrigerator, Stove, Washer
Price history
| Date | Event | Price |
|---|---|---|
| 8/11/2026 | Price change | C$774,900-3.1%C$282/sqft |
Source:  TRREB #X13615522 Report a problem TRREB #X13615522 Report a problem | ||
| 8/6/2026 | Price change | C$799,900+6.7%C$291/sqft |
Source: ITSO #40849611 Report a problem | ||
| 7/29/2026 | Listed for sale | C$750,000C$273/sqft |
Source: TRREB #X13615522 Report a problem | ||
Public tax history
Tax history is unavailable.
Climate risks
Neighborhood: N1M
Nearby schools
GreatSchools rating
No schools nearby
We couldn't find any schools near this home.
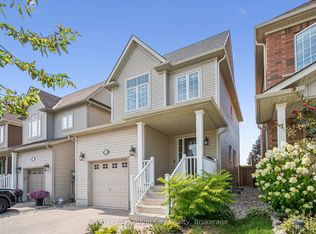
- C$849,9003 bd3 ba1.9k sqft79 Ryan St, Centre Wellington, ON N1M0C9For Sale

- C$629,9003 bd4 ba-- sqft14 Sadler St, Centre Wellington, ON N1M0E2For Sale

- C$---- bd-- ba-- sqft135 Side Road 18, Centre Wellington, ON N1M2W3Off Market
- C$699,9003 bd3 ba-- sqft113 Courtney St, Centre Wellington, ON N1M0E3For Sale
Similar homes
- C$749,9003 bd2 ba2k sqft6548 Beatty Line N, Centre Wellington, ON N1M 2W3For Sale
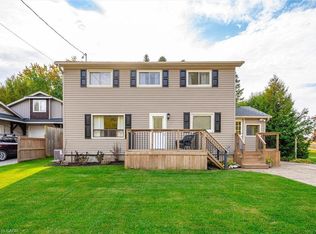 MLS ID #40824604, Rob Green, Salesperson, Royal LePage Royal City Realty. ITSO
 - C$861,0003 bd2 ba2k sqft6167 Guelph St, Centre Wellington, ON N0B 1S0For Sale
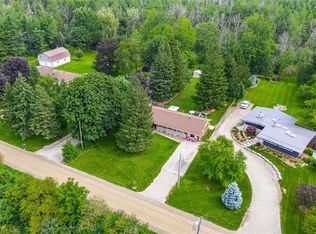 MLS ID #40855984, George Mochrie, Salesperson, Royal LePage Royal City Realty. ITSO
 - C$995,0003 bd2 ba2.6k sqft565 Saint David St N, Centre Wellington, ON N1M 2K5For Sale
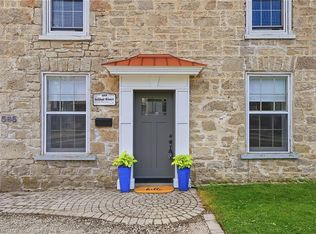 MLS ID #40854979, Natalie Lloyd, Salesperson, Corcoran Horizon Realty. ITSO
 - C$1,049,0004 bd3 ba1.7k sqft7689 2nd Line, Centre Wellington, ON N0B 1S0For Sale
 MLS ID #40856922, Rob Green, Salesperson, Royal LePage Royal City Realty. ITSO
