Welcome to 79 Ryan Street in Fergus, a place where family memories are waiting to be made. Thoughtfully maintained and completely carpet-free, this inviting 3-bedroom, 2.5-bath home offers the perfect blend of comfort, space, and practicality for growing families. The bright and functional layout is designed for everyday living, whether you're hosting family gatherings, helping with homework around the kitchen table, or enjoying quiet evenings at home. Upstairs, the spacious primary suite provides a peaceful retreat, complete with a walk-in closet and a beautiful ensuite featuring double sinks, a stand-up shower, and a separate soaker tub. One of the additional bedrooms offers a charming private balcony, perfect for enjoying a morning coffee or curling up with a good book. Step outside to a fully fenced backyard where kids and pets can play freely, while the double car garage provides plenty of room for vehicles, storage, and all the extras that come with busy family life. The unfinished basement offers endless potential to create the rec room, home gym, playroom, or additional living space your family may need in the years ahead. Located in a welcoming Fergus neighbourhood close to parks, schools, trails, and everyday amenities, this is a home that offers more than just a place to live. It offers a lifestyle. If you've been looking for a warm and welcoming place to put down roots, 79 Ryan Street may be exactly what you've been waiting for.
For sale
C$849,900
79 Ryan St, Centre Wellington, ON N1M 0C9
3beds
1,928sqft
Single Family Residence, Residential
Built in 2017
4,541 Square Feet Lot
$-- Zestimate®
C$441/sqft
C$-- HOA
What's special
Bright and functional layoutSpacious primary suiteWalk-in closetStand-up showerSeparate soaker tubCharming private balconyFully fenced backyard
- 97 days
- 0
- 0
Zillow last checked:
Listing updated:
Listed by:
Raquel Blackwell, Salesperson,
RE/MAX TWIN CITY REALTY INC.,
Alyssa Headon, Salesperson,
RE/MAX TWIN CITY REALTY INC.
Source: ITSO,MLS®#: 40834883Originating MLS®#: Cornerstone Association of REALTORS®
Facts & features
Interior
Bedrooms & bathrooms
- Bedrooms: 3
- Bathrooms: 3
- Full bathrooms: 2
- 1/2 bathrooms: 1
- Main level bathrooms: 1
Other
- Features: Walk-in Closet
- Level: Second
Bedroom
- Level: Second
Bedroom
- Level: Second
Bathroom
- Features: 2-Piece
- Level: Main
Bathroom
- Features: 5+ Piece
- Level: Second
Other
- Features: 5+ Piece, Ensuite
- Level: Second
Dining room
- Features: Sliding Doors
- Level: Main
Kitchen
- Level: Main
Laundry
- Level: Main
Living room
- Features: Fireplace
- Level: Main
Heating
- Forced Air, Natural Gas
Cooling
- Central Air
Appliances
- Included: Water Softener, Dishwasher, Dryer, Refrigerator, Stove, Washer
- Laundry: Main Level
Features
- Auto Garage Door Remote(s)
- Basement: Full,Unfinished
- Has fireplace: No
Interior area
- Total structure area: 1,928
- Total interior livable area: 1,928 sqft
- Finished area above ground: 1,928
Video & virtual tour
Property
Parking
- Total spaces: 4
- Parking features: Attached Garage, Asphalt, Private Drive Double Wide
- Attached garage spaces: 2
- Uncovered spaces: 2
Features
- Stories: 2
- Fencing: Full
- Frontage type: South
- Frontage length: 39.53
Lot
- Size: 4,541 Square Feet
- Dimensions: 39.53 x 114.9
- Features: Urban, Park, Place of Worship, Playground Nearby, Schools, Shopping Nearby
Details
- Parcel number: 713830205
- Zoning: R1C
Construction
Type & style
- Home type: SingleFamily
- Property subtype: Single Family Residence, Residential
Materials
- Vinyl Siding
- Foundation: Poured Concrete
- Roof: Asphalt Shing
Condition
- 6-15 Years
- New construction: No
- Year built: 2017
Utilities & green energy
- Sewer: Sewer (Municipal)
- Water: Municipal
Community & HOA
Location
- Region: Centre Wellington
Financial & listing details
- Price per square foot: C$441/sqft
- Annual tax amount: C$4,734
- Date on market: 6/4/2026
- Inclusions: Dishwasher, Dryer, Refrigerator, Stove, Washer, Gazebo
- Exclusions: Fridge And Freezer In Garage, Exterior Cameras Except Ring At Front.
Price history
| Date | Event | Price |
|---|---|---|
| 8/30/2026 | Listed for sale | C$849,900C$441/sqft |
Source: ITSO #40834883 Report a problem | ||
| 7/24/2026 | Contingent | C$849,900C$441/sqft |
Source: ITSO #40834883 Report a problem | ||
| 6/15/2026 | Price change | C$849,900-5.6%C$441/sqft |
Source: ITSO #40834883 Report a problem | ||
| 6/4/2026 | Listed for sale | C$899,900C$467/sqft |
Source: ITSO #40834883 Report a problem | ||
Public tax history
Tax history is unavailable.
Climate risks
Neighborhood: N1M
Nearby schools
GreatSchools rating
No schools nearby
We couldn't find any schools near this home.
- C$629,9003 bd4 ba-- sqft14 Sadler St, Centre Wellington, ON N1M0E2For Sale

- C$699,9003 bd3 ba-- sqft113 Courtney St, Centre Wellington, ON N1M0E3For Sale
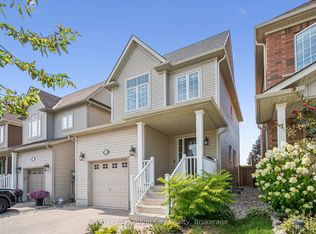
- C$774,9004 bd3 ba2.7k sqft104 Side Road 18 Rd, Centre Wellington, ON N1M2W3For Sale
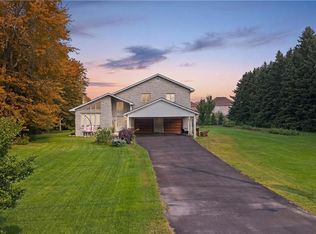
- C$---- bd-- ba-- sqft177 Courtney St, Centre Wellington, ON N1M0C9Off Market
Similar homes
- C$855,0004 bd3 ba2.3k sqft19 Findlay Way, Centre Wellington, ON N1M 0A4For Sale
 MLS ID #40841460, Isha Sachdeva, Broker of Record, Luxe Home Town Realty Inc. ITSO
 - C$749,9003 bd2 ba2k sqft6548 Beatty Line N, Centre Wellington, ON N1M 2W3For Sale
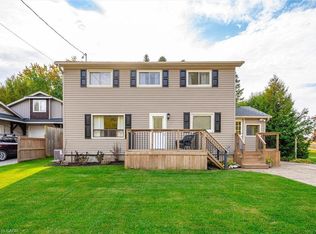 MLS ID #40824604, Rob Green, Salesperson, Royal LePage Royal City Realty. ITSO
 - C$861,0003 bd2 ba2k sqft6167 Guelph St, Centre Wellington, ON N0B 1S0For Sale
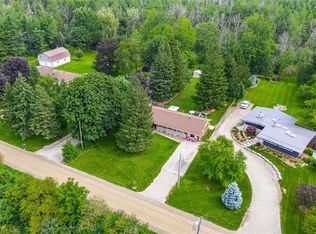 MLS ID #40855984, George Mochrie, Salesperson, Royal LePage Royal City Realty. ITSO
 - C$939,9005 bd4 ba2.4k sqft339 Daniel Cres, Centre Wellington, ON N0B 1S0For Sale
 MLS ID #40849361, Bradley Wylde, Salesperson, RE/MAX REAL ESTATE CENTRE INC., BROKERAGE. ITSO
