Welcome to 48 Harpin Way East, nestled in one of Wellington's most sought-after neighbourhoods. This beautifully maintained bungaloft showcases a bright and spacious open-concept design, featuring hardwood flooring throughout the main floor and loft, complemented by elegant marble tile in the foyer and bathrooms. The impressive living room is highlighted by soaring vaulted ceilings and expansive windows that fill the space with natural light, creating a warm and inviting atmosphere for both everyday living and entertaining. The open-concept kitchen and breakfast area feature a stunning waterfall quartz island, ample cabinetry, and stainless steel appliances, making it the perfect gathering space for family and friends. The spacious primary suite offers a luxurious 5-piece ensuite, providing comfort and privacy. The main floor also includes a convenient mudroom and laundry area, direct access to the garage, and an additional bedroom ideal for guests, extended family, or a home office. Upstairs, the versatile loft features another generously sized bedroom with its own 4-piece ensuite, along with a cozy family room or office space overlooking the main living area. The fully finished lower level expands the home's living space with a large recreation room, two additional bedrooms, each with ensuite access, a dedicated office area, and plenty of storage. Step outside to enjoy the fully fenced backyard, complete with a beautifully manicured lawn, and a storage shed, offering the perfect setting for outdoor relaxation and entertaining. Ideally located near the Grand River, Elora Gorge, scenic walking trails, parks, and a variety of local amenities, this exceptional home offers the perfect balance of comfort, style, and convenience.
For sale
C$1,075,900
48 Harpin Way E, Centre Wellington, ON N1M 0H2
5beds
2,519sqft
Single Family Residence, Residential
Built in 2020
6,227 Square Feet Lot
$-- Zestimate®
C$427/sqft
C$-- HOA
What's special
- 3 hours
- 1
- 0
Zillow last checked:
Listing updated:
Listed by:
Justin Jeffery, Salesperson,
Royal Lepage Real Estate Associates,
Non Mem, Salesperson,
Royal Lepage Real Estate Associates
Source: ITSO,MLS®#: 40861362Originating MLS®#: Cornerstone Association of REALTORS®
Facts & features
Interior
Bedrooms & bathrooms
- Bedrooms: 5
- Bathrooms: 6
- Full bathrooms: 5
- 1/2 bathrooms: 1
- Main level bathrooms: 3
- Main level bedrooms: 2
Other
- Features: 5+ Piece
- Level: Main
Bedroom
- Features: 4-Piece
- Level: Main
Bedroom
- Features: 4-Piece
- Level: Second
Bedroom
- Features: 4-Piece
- Level: Basement
Bedroom
- Features: 3-Piece
- Level: Basement
Bathroom
- Features: 2-Piece
- Level: Main
Bathroom
- Features: 4-Piece
- Level: Main
Bathroom
- Features: 4-Piece, Ensuite
- Level: Second
Bathroom
- Features: 4-Piece
- Level: Basement
Bathroom
- Features: 3-Piece
- Level: Basement
Other
- Features: 5+ Piece
- Level: Main
Breakfast room
- Level: Main
Dining room
- Level: Main
Family room
- Features: 3-Piece, Ensuite
- Level: Second
Foyer
- Level: Main
Kitchen
- Level: Main
Laundry
- Features: Ensuite
- Level: Main
Living room
- Level: Main
Recreation room
- Level: Basement
Storage
- Description: 8
- Level: Basement
Utility room
- Level: Basement
Heating
- Forced Air, Natural Gas
Cooling
- Central Air
Appliances
- Included: Built-in Microwave, Dishwasher, Dryer, Refrigerator, Stove, Washer
Features
- Windows: Window Coverings
- Basement: Full,Finished
- Number of fireplaces: 2
- Fireplace features: Living Room
Interior area
- Total structure area: 4,556
- Total interior livable area: 2,519 sqft
- Finished area above ground: 2,519
- Finished area below ground: 2,037
Video & virtual tour
Property
Parking
- Total spaces: 4
- Parking features: Attached Garage, Private Drive Double Wide
- Attached garage spaces: 2
- Uncovered spaces: 2
Features
- Stories: 1
- Patio & porch: Porch
- Exterior features: Landscape Lighting, Landscaped
- Fencing: Full
- Frontage type: East
- Frontage length: 49.87
Lot
- Size: 6,227 Square Feet
- Dimensions: 49.87 x 124.87
- Features: Urban, Hospital, Park, Place of Worship, Rec./Community Centre, Schools
Details
- Parcel number: 714040373
- Zoning: R1B.66.3
Construction
Type & style
- Home type: SingleFamily
- Architectural style: Bungaloft
- Property subtype: Single Family Residence, Residential
Materials
- Brick
- Foundation: Poured Concrete
- Roof: Asphalt Shing
Condition
- 6-15 Years
- New construction: No
- Year built: 2020
Utilities & green energy
- Sewer: Sewer (Municipal)
- Water: Municipal
- Utilities for property: Cable Available, Cell Service, Electricity Available, Garbage/Sanitary Collection, High Speed Internet Avail, Natural Gas Available, Recycling Pickup, Phone Available
Community & HOA
Location
- Region: Centre Wellington
Financial & listing details
- Price per square foot: C$427/sqft
- Annual tax amount: C$7,246
- Date on market: 9/10/2026
- Inclusions: Built-in Microwave, Dishwasher, Dryer, Refrigerator, Stove, Washer, Window Coverings
- Electric utility on property: Yes
- Road surface type: Paved
Price history
| Date | Event | Price |
|---|---|---|
| 9/10/2026 | Listed for sale | C$1,075,900C$427/sqft |
Source:  TRREB #X13765634 Report a problem TRREB #X13765634 Report a problem | ||
Public tax history
Tax history is unavailable.
Climate risks
Neighborhood: N1M
Nearby schools
GreatSchools rating
No schools nearby
We couldn't find any schools near this home.
- C$729,0004 bd3 ba-- sqft22 Dass Dr W, Centre Wellington, ON N1M0H1For Sale
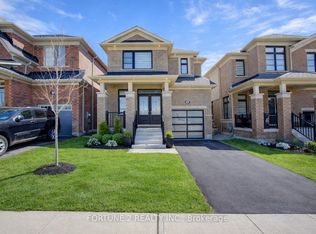
- C$899,9004 bd4 ba-- sqft71 Harpin Way W, Centre Wellington, ON N1M0H1For Sale

- C$1,050,0004 bd3 ba2.4k sqft31 Conlin Ct, Centre Wellington, ON N1M0H1Sold

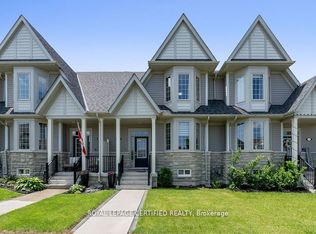
- C$699,9003 bd3 ba-- sqft25 Elliot Ave E #2, Centre Wellington, ON N1M0G9For Sale
Similar homes
- C$939,9005 bd4 ba2.4k sqft339 Daniel Cres, Centre Wellington, ON N0B 1S0For Sale
 MLS ID #40849361, Bradley Wylde, Salesperson, RE/MAX REAL ESTATE CENTRE INC., BROKERAGE. ITSO
 - C$995,0003 bd2 ba2.6k sqft565 Saint David St N, Centre Wellington, ON N1M 2K5For Sale
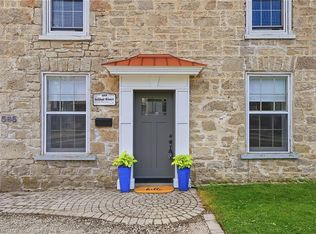 MLS ID #40854979, Natalie Lloyd, Salesperson, Corcoran Horizon Realty. ITSO
 - C$1,299,9005 bd5 ba3k sqft11 Aitken Ct, Centre Wellington, ON N1M 0C8For Sale
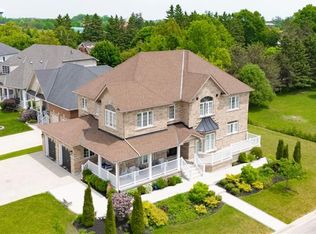 MLS ID #40838496, Tony Johal, Broker, RE/MAX TWIN CITY REALTY INC.. ITSO
 - C$1,150,0004 bd3 ba2.2k sqft170 Elmslie Pl, Centre Wellington, ON N0B 1S0For Sale
 MLS ID #40843030, Maria Prunean, Salesperson, PEAK REALTY LTD.. ITSO
