Welcome to 11 Aitken Court! A stunning 2-storey family home situated on a beautifully landscaped corner lot in one of Fergus' most desirable & quiet neighbourhoods. Offering elegant finishes & a thoughtfully designed layout, this home is perfect for growing families & those who love to entertain. Step inside to a welcoming front foyer that opens to a bright formal living room & an elegant dining room highlighted by a charming bay window. The heart of the home is the impressive chef's kitchen, featuring beautiful wood cabinetry, stainless steel appliances & a large centre island that provides the perfect gathering space for family & guests. Sliding doors lead directly to the deck, creating an indoor-outdoor living experience. The kitchen flows effortlessly into the inviting family room, complete with a cozy gas fireplace. The carpet-free main level also offers a private home office, a convenient 2-pc powder room & a laundry room with direct access to the 2-car garage. The second level features 4 spacious bedrooms, including a luxurious primary retreat with a over-sized walk-in closet & a spa-inspired 5-pc ensuite. Every bedroom enjoys ensuite access, with two bedrooms connected by a shared 4-pc bathroom. The open hallway overlooking the main floor enhances the home's bright and spacious feel.The fully finished basement expands the living space even further, offering the ultimate entertainment area. Enjoy a large recreation room complete with a pool table, oversized windows that flood the space with natural light, a wet bar, a 3-piece bathroom, and a 5 bedroom. Ample storage space & a large cold room adds functionality. Ideally located close to the hospital, scenic walking trails, parks, shopping, and open green spaces, this exceptional property offers the perfect balance of convenience and tranquility. Plus, you're just a short 7-minute drive to the charming village of Elora. This is a rare opportunity to own a truly remarkable home in a sought-after Fergus location.
For sale
C$1,299,900
11 Aitken Ct, Centre Wellington, ON N1M 0C8
5beds
3,012sqft
Single Family Residence, Residential
Built in 2016
-- sqft lot
$-- Zestimate®
C$432/sqft
C$-- HOA
What's special
Beautifully landscaped corner lotElegant finishesThoughtfully designed layoutWelcoming front foyerElegant dining roomCharming bay windowBeautiful wood cabinetry
- 61 days |
- 9 |
- 0 |
Zillow last checked:
Listing updated:
Listed by:
Tony Johal, Broker,
RE/MAX TWIN CITY REALTY INC.
Source: ITSO,MLS®#: 40838496Originating MLS®#: Cornerstone Association of REALTORS®
Facts & features
Interior
Bedrooms & bathrooms
- Bedrooms: 5
- Bathrooms: 5
- Full bathrooms: 4
- 1/2 bathrooms: 1
- Main level bathrooms: 1
Bedroom
- Level: Second
Bedroom
- Level: Second
Bedroom
- Level: Second
Other
- Features: Walk-in Closet
- Level: Second
Bedroom
- Level: Basement
Bathroom
- Features: 2-Piece
- Level: Main
Bathroom
- Features: 4-Piece
- Level: Second
Bathroom
- Features: 3-Piece
- Level: Basement
Other
- Features: 3-Piece
- Level: Second
Other
- Features: 5+ Piece
- Level: Second
Other
- Level: Basement
Dining room
- Level: Main
Family room
- Level: Main
Foyer
- Level: Main
Kitchen
- Level: Main
Laundry
- Level: Main
Living room
- Level: Main
Office
- Level: Main
Other
- Features: Wet Bar
- Level: Basement
Recreation room
- Level: Basement
Utility room
- Level: Basement
Heating
- Forced Air, Natural Gas
Cooling
- Central Air
Appliances
- Included: Range, Oven, Water Softener, Built-in Microwave, Dishwasher, Dryer, Range Hood, Refrigerator, Washer
Features
- Central Vacuum, Auto Garage Door Remote(s), Built-In Appliances, Wet Bar
- Basement: Separate Entrance,Walk-Up Access,Full,Finished
- Number of fireplaces: 1
- Fireplace features: Gas
Interior area
- Total structure area: 4,445
- Total interior livable area: 3,012 sqft
- Finished area above ground: 3,012
- Finished area below ground: 1,433
Video & virtual tour
Property
Parking
- Total spaces: 6
- Parking features: Attached Garage, Concrete, Private Drive Double Wide
- Attached garage spaces: 2
- Uncovered spaces: 4
Features
- Stories: 2
- Patio & porch: Deck
- Frontage type: East
- Frontage length: 78.71
Lot
- Dimensions: 78.71 x
- Features: Urban, Greenbelt, Highway Access, Hospital, Open Spaces, Park, Place of Worship, Rec./Community Centre, Shopping Nearby
Details
- Parcel number: 713830109
- Zoning: R1C
Construction
Type & style
- Home type: SingleFamily
- Property subtype: Single Family Residence, Residential
Materials
- Brick
- Foundation: Poured Concrete
- Roof: Asphalt Shing
Condition
- 6-15 Years
- New construction: No
- Year built: 2016
Utilities & green energy
- Sewer: Sewer (Municipal)
- Water: Municipal
Community & HOA
Location
- Region: Centre Wellington
Financial & listing details
- Price per square foot: C$432/sqft
- Annual tax amount: C$6,819
- Date on market: 6/10/2026
- Inclusions: Built-in Microwave, Central Vac, Dishwasher, Dryer, Range Hood, Refrigerator, Washer, Countertop Range, Built-In Oven
Price history
| Date | Event | Price |
|---|---|---|
| 6/10/2026 | Listed for sale | C$1,299,900C$432/sqft |
Source: ITSO #40838496 Report a problem | ||
Public tax history
Tax history is unavailable.
Climate risks
Neighborhood: N1M
Nearby schools
GreatSchools rating
No schools nearby
We couldn't find any schools near this home.
- C$1,099,0004 bd4 ba-- sqft18 Ryan St, Centre Wellington, ON N1M0C9For Sale

- C$---- bd-- ba-- sqft13 Goodall Ct, Centre Wellington, ON N1M0C8Off Market
- C$699,9003 bd2 ba-- sqft24 Courtney St, Centre Wellington, ON N1M0C9For Sale
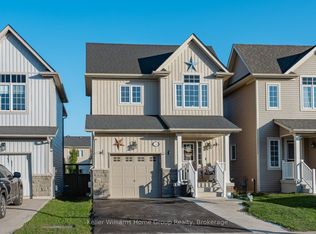
- C$779,0003 bd3 ba-- sqft31 Courtney St, Centre Wellington, ON N1M0E5For Sale

- C$629,9003 bd4 ba-- sqft14 Sadler St, Centre Wellington, ON N1M0E2For Sale
- C$849,9003 bd3 ba1.9k sqft79 Ryan St, Centre Wellington, ON N1M0C9For Sale
- C$774,9004 bd3 ba2.7k sqft104 Side Road 18 Rd, Centre Wellington, ON N1M2W3For Sale
- C$2,3002 bd2 ba-- sqft940 Saint David St N #3, Centre Wellington, ON N1M2W3For Rent
Similar homes
- C$1,149,9005 bd6 ba2.5k sqft48 Harpin Way E, Centre Wellington, ON N1M 0H2For Sale
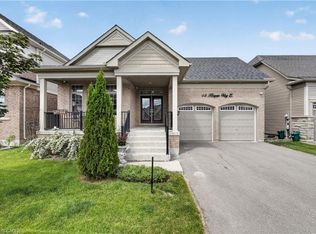 MLS ID #40836096, Justin Jeffery, Salesperson, Royal Lepage Real Estate Associates. ITSO
 - C$1,399,0005 bd3 ba1.6k sqft8060 Wellington St #18, Centre Wellington, ON N1M 3E1For Sale
 MLS ID #40848275, Andra Arnold, Salesperson, Royal LePage Royal City Realty. ITSO
 - C$1,150,0004 bd3 ba2.2k sqft170 Elmslie Pl, Centre Wellington, ON N0B 1S0For Sale
 MLS ID #40843030, Maria Prunean, Salesperson, PEAK REALTY LTD.. ITSO
 - C$1,395,0004 bd4 ba1.6k sqft65 Finnie Ln, Centre Wellington, ON N0B 1S0For Sale
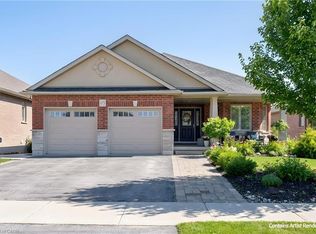 MLS ID #40817823, Glenn D. Martin, Broker of Record, Martin Group. ITSO
 - C$871,0004 bd4 ba2.2k sqft79 Spicer St, Fergus, ON N1M 0H7For SaleMLS ID #40834097, Isha Sachdeva, Broker of Record, Luxe Home Town Realty Inc. ITSO
- C$939,9005 bd4 ba2.4k sqft339 Daniel Cres, Centre Wellington, ON N0B 1S0For SaleMLS ID #40849361, Bradley Wylde, Salesperson, RE/MAX REAL ESTATE CENTRE INC., BROKERAGE. ITSO
- C$855,0004 bd3 ba2.3k sqft19 Findlay Way, Centre Wellington, ON N1M 0A4For SaleMLS ID #40841460, Isha Sachdeva, Broker of Record, Luxe Home Town Realty Inc. ITSO
- C$1,575,0005 bd4 ba1.9k sqft33 Waterloo St, Centre Wellington, ON N0B 1S0For SaleMLS ID #40843607, Bradley Wylde, Salesperson, RE/MAX REAL ESTATE CENTRE INC., BROKERAGE. ITSO
- C$1,575,0004 bd4 ba2.6k sqft5779 3rd Line, Guelph/eramosa, ON N0B 2K0For SaleMLS ID #40848980, Joseline Nicholas, Broker, Re/Max Icon Realty. ITSO
- C$1,249,0005 bd4 ba3.1k sqft78 Dolman St, Woolwich, ON N0B 1M0For SaleMLS ID #40831818, Tony Johal, Broker, RE/MAX TWIN CITY REALTY INC.. ITSO
- C$1,199,9005 bd3 ba4.2k sqft6594 Forestell Rd, Puslinch, ON N1H 6J3For SaleMLS ID #40852917, Bradley Wylde, Salesperson, RE/MAX REAL ESTATE CENTRE INC., BROKERAGE. ITSO
- C$1,479,0005 bd3 ba2.5k sqft213136 10th Line, Amaranth, ON L9W 0G4For SaleMLS ID #40833126, Lisa Hartsink, Broker of Record, Coldwell Banker Elevate Realty, Brokerage. ITSO
- C$749,9003 bd2 ba2k sqft6548 Beatty Line N, Centre Wellington, ON N1M 2W3For SaleMLS ID #40824604, Rob Green, Salesperson, Royal LePage Royal City Realty. ITSO
- C$1,244,9994 bd3 ba2.6k sqft74 Gellert Dr, Woolwich, ON N0B 1M0For SaleMLS ID #40854323, Chris Colquhoun, Salesperson, EXP REALTY. ITSO
- C$1,649,9005 bd4 ba3.3k sqft51 Imrie Rd, Elora, ON N0B 1S0For SaleMLS ID #40843283, Bradley Wylde, Salesperson, RE/MAX REAL ESTATE CENTRE INC., BROKERAGE. ITSO
- C$830,0004 bd4 ba1.8k sqft26 Gibbs Way, Centre Wellington, ON N1M 0G7For SaleMLS ID #40825083, Isha Sachdeva, Broker of Record, Luxe Home Town Realty Inc. ITSO
- C$1,299,9005 bd4 ba2k sqft44 Tami Ct, Kitchener, ON N2B 3V2For SaleMLS ID #40834971, Miro Lukic, Salesperson, Peak Realty Ltd.. ITSO
- C$1,285,0003 bd4 ba2.6k sqft683 Pelham St, Waterloo, ON N2K 0C2For SaleMLS ID #40850279, Ivan Pecarski, Salesperson, RE/MAX TWIN CITY REALTY INC.. ITSO
- C$1,200,0005 bd4 ba2.2k sqft32 Pine Ridge Dr, Guelph, ON N1L 1K3For SaleMLS ID #40852280, Andra Arnold, Salesperson, Royal LePage Royal City Realty. ITSO
- C$1,249,9995 bd4 ba1.7k sqft60 A Eastview Rd, Guelph, ON N1E 1Z6For SaleMLS ID #40845046, Andra Arnold, Salesperson, Royal LePage Royal City Realty. ITSO
