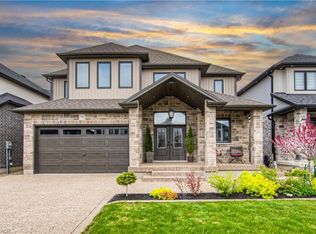
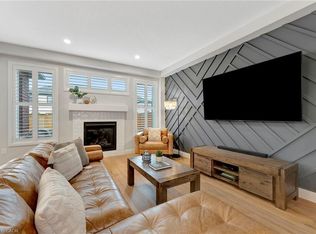
Welcome to 74 Gellert Dive, Breslau - This exquisite 2,600 sq. ft. Thomasfield-built residence, ideally located in an exclusive enclave on the edge of Kitchener and backing onto serene green space. Designed for both elegance and comfort, this newer home showcases premium finishes and a thoughtfully curated floor plan that caters to modern lifestyles. Step into the grand formal living room, where a soaring two-storey ceiling sets an impressive tone, complemented by a formal dining room ideal for sophisticated entertaining. The chef’s kitchen is a culinary masterpiece—featuring a striking centre island, high-gloss custom cabinetry, and a spacious dinette with direct access to a fully fenced backyard, blending indoor luxury with outdoor leisure. Anchored by rich hardwood flooring and a cozy gas fireplace, the family room offers a warm and inviting atmosphere with clear sightlines to the kitchen—perfect for gatherings both large and small. A sunken main floor laundry room doubles as a practical mudroom, with direct access to the oversized double garage. The expansive primary suite is a true retreat, offering a generous walk-in closet and a spa-inspired 5-piece ensuite with a curb-less glass shower, dual vanities, and a deep soaker tub. Three additional well-appointed bedrooms complete the upper level, providing ample space for family and guests. Meticulously maintained and loaded with upgrades, this is more than just a home—it’s a lifestyle. Enjoy the tranquility of nature with the convenience of city access. An exceptional opportunity awaits in one of the region’s most sought-after communities.
For sale
C$1,244,999
74 Gellert Dr, Woolwich, ON N0B 1M0
4beds
2,613sqft
Single Family Residence, Residential
Built in 2022
438 Square Feet Lot
$-- Zestimate®
C$476/sqft
C$-- HOA
What's special
Premium finishesThoughtfully curated floor planSoaring two-storey ceilingStriking centre islandHigh-gloss custom cabinetryFully fenced backyardRich hardwood flooring
- 33 days
- 17
- 1
Zillow last checked:
Listing updated:
Listed by:
Chris Colquhoun, Salesperson,
EXP REALTY,
Mica Sadler, Salesperson,
eXp Realty, Brokerage
Source: ITSO,MLS®#: 40854323Originating MLS®#: Cornerstone Association of REALTORS®
Facts & features
Interior
Bedrooms & bathrooms
- Bedrooms: 4
- Bathrooms: 3
- Full bathrooms: 2
- 1/2 bathrooms: 1
- Main level bathrooms: 1
Bedroom
- Level: Second
Bedroom
- Level: Second
Bedroom
- Level: Second
Other
- Level: Second
Bathroom
- Features: 2-Piece
- Level: Main
Bathroom
- Features: 5+ Piece
- Level: Second
Other
- Features: 5+ Piece
- Level: Second
Other
- Level: Basement
Dining room
- Level: Main
Kitchen
- Level: Main
Laundry
- Level: Main
Living room
- Level: Main
Office
- Level: Main
Other
- Description: Wic
- Level: Second
Other
- Description: Unfinished
- Level: Basement
Storage
- Level: Basement
Heating
- Forced Air, Natural Gas
Cooling
- Central Air
Appliances
- Included: Water Heater, Dishwasher, Dryer, Gas Stove, Microwave, Range Hood, Refrigerator, Washer
Features
- Auto Garage Door Remote(s)
- Basement: Full,Unfinished
- Has fireplace: Yes
- Fireplace features: Living Room, Gas
Interior area
- Total structure area: 2,613
- Total interior livable area: 2,613 sqft
- Finished area above ground: 2,613
Property
Parking
- Total spaces: 4
- Parking features: Attached Garage, Garage Door Opener, Private Drive Double Wide
- Attached garage spaces: 2
- Uncovered spaces: 2
Features
- Stories: 2
- Waterfront features: Lake/Pond
- Frontage type: West
- Frontage length: 45.01
Lot
- Size: 438 Square Feet
- Dimensions: 45.01 x 104.95
- Features: Urban, Greenbelt, Park, Schools, Other
Details
- Parcel number: 222511191
- Zoning: R-5A
Construction
Type & style
- Home type: SingleFamily
- Property subtype: Single Family Residence, Residential
Materials
- Stone, Stucco
- Foundation: Poured Concrete
- Roof: Asphalt Shing
Condition
- 0-5 Years
- New construction: No
- Year built: 2022
Utilities & green energy
- Sewer: Sewer (Municipal)
- Water: Municipal
Community & HOA
Location
- Region: Woolwich
Financial & listing details
- Price per square foot: C$476/sqft
- Annual tax amount: C$6,601
- Date on market: 8/7/2026
- Inclusions: Dishwasher, Dryer, Garage Door Opener, Gas Stove, Microwave, Range Hood, Refrigerator, Washer, Other
Price history
| Date | Event | Price |
|---|---|---|
| 8/7/2026 | Listed for sale | C$1,244,999C$476/sqft |
Source: ITSO #40854323 Report a problem | ||
Public tax history
Tax history is unavailable.
Climate risks
Neighborhood: N0B
Nearby schools
GreatSchools rating
No schools nearby
We couldn't find any schools near this home.

Similar homes
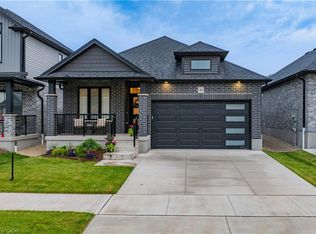
- C$1,299,9005 bd5 ba3.6k sqft149 Woolwich St, Waterloo, ON N2K 1S5For Sale
 MLS ID #40858748, Tony Johal, Broker, RE/MAX TWIN CITY REALTY INC.. ITSO
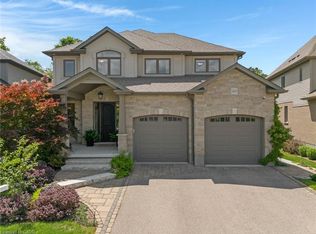
 - C$1,399,9004 bd4 ba2.5k sqft269 Carriage Way S, Waterloo, ON N2K 0C3For Sale
 MLS ID #40859800, Mimoza Hutton, Salesperson, RE/MAX TWIN CITY REALTY INC.. ITSO
 - C$1,100,0005 bd3 ba3k sqft445 Sherring St, Cambridge, ON N3H 2W7For Sale
 MLS ID #40861603, Christine Caparello, Salesperson, RE/MAX TWIN CITY REALTY INC.. ITSO
 - C$985,0006 bd4 ba1.9k sqft275 Falconridge Dr, Kitchener, ON N2K 0C5For Sale
 MLS ID #40861644, Colton Davidson, Salesperson, Re/Max Icon Realty. ITSO
