Welcome to 103 Tristan Crescent! This gorgeous 3-bedroom family home perfectly blends modern charm & practical design. With its spacious layout, thoughtful finishes, & a covered front porch, this move-in ready home promises comfort & luxury. Check out our TOP 5 reasons why you’ll want to make this house your home! #5 LOCATION - Hopewell Crossing provides a tranquil retreat from the hustle & bustle. Plus, with K-W, Cambridge, and Guelph just a short drive away, you’ll have endless options for entertainment, dining, & shopping right at your fingertips! Not to mention the upcoming new GO Stn. #4 BRIGHT & AIRY MAIN FLOOR - This Thomasfield Home delights with a welcoming 18-foot foyer. The beautiful main floor boasts upgraded 8-ft doors, 9-ft ceilings, & a built-in speaker system. Enjoy the low-maintenance tile & engineered hardwood flooring, while the inviting living room offers peaceful backyard views & ample space for entertaining. #3 EAT-IN KITCHEN - The stylish kitchen is designed for cooking & entertaining. It features sleek stainless steel appliances, including a gas stove, quartz countertops, & a glass subway tile backsplash. Under-cabinet lighting adds an inviting glow, & with soft-close ceiling-height cabinetry with crown moulding, you’ll never run out of storage. Completing the kitchen is a spacious walk-in pantry with a coffee nook and beverage fridge & a large three-seater island. Adjacent to the kitchen is a bright dinette with a walkout to the backyard. #2 PRIVATE BACKYARD - Enjoy your private retreat in the fully fenced backyard! Relax under the covered deck, perfect for lounging or BBQing, while the spacious yard offers plenty of room for kids & pets to play. #1 BEDROOMS & BATHROOMS - Discover three bright bedrooms upstairs, including a spacious primary suite complete with two walk-in closets & a 4-piece ensuite with double sinks & oversized curbless shower. The other two bedrooms share a main 4-piece bathroom complete with skylight and shower/tub combo.
Sold for $980,000
C$980,000
103 Tristan Cres, Woolwich, ON N0B 1M0
3beds
1,916sqft
Single Family Residence, Residential
Built in 2020
4,198 Square Feet Lot
$-- Zestimate®
C$511/sqft
C$2,979 Estimated rent
Home value
Not available
Estimated sales range
Not available
Not available
Owner options
List your home for rent
C$2,979/mo
Rent Zestimate®
Find your next renter with Zillow Rental Manager. Plus, with online applications, you can quickly screen prospective tenants – for free.
C$2,979/mo
Rent Zestimate®
Refinance and save
C$4,143/mo
Est. payment
Refinancing to a lower rate could help reduce your monthly payments and save thousands over the life of the loan.
C$4,143/mo
Est. payment
Explore your selling options
Work with a Zillow partner agent
Leverage their expertise and Zillow's premium Showcase listings to get your home seen by more buyers.
Get startedList with your own agent
Get your home in front of millions of buyers by listing it on Zillow.
Learn how to do itSell it yourself
Take full control of how buyers see your home on Zillow by listing For Sale by Owner (FSBO).
List your homeWhat's special
Zillow last checked:
Listing updated:
Listed by:
Peter Kostecki, Broker,
RE/MAX TWIN CITY REALTY INC.
Source: ITSO,MLS®#: 40689980Originating MLS®#: Cornerstone Association of REALTORS®
Facts & features
Interior
Bedrooms & bathrooms
- Bedrooms: 3
- Bathrooms: 3
- Full bathrooms: 2
- 1/2 bathrooms: 1
- Main level bathrooms: 1
Bedroom
- Level: Second
Bedroom
- Level: Second
Other
- Level: Second
Bathroom
- Features: 2-Piece
- Level: Main
Bathroom
- Features: 4-Piece
- Level: Second
Bathroom
- Features: 4-Piece, Ensuite
- Level: Second
Other
- Level: Basement
Dining room
- Level: Main
Foyer
- Level: Main
Kitchen
- Level: Main
Laundry
- Level: Main
Living room
- Level: Main
Other
- Features: Walk-in Closet
- Level: Second
Other
- Description: Open Unfinished Area
- Level: Basement
Utility room
- Level: Basement
Heating
- Forced Air, Natural Gas
Cooling
- Central Air
Appliances
- Included: Bar Fridge, Instant Hot Water, Water Heater, Water Softener, Dishwasher, Dryer, Gas Stove, Range Hood, Refrigerator, Washer, Wine Cooler
- Laundry: Electric Dryer Hookup, Main Level, Washer Hookup
Features
- High Speed Internet, Air Exchanger, Auto Garage Door Remote(s), Central Vacuum Roughed-in, Floor Drains, Ventilation System, Water Meter
- Windows: Window Coverings, Skylight(s)
- Basement: Development Potential,Full,Unfinished
- Has fireplace: Yes
- Fireplace features: Electric, Family Room
Interior area
- Total structure area: 2,803
- Total interior livable area: 1,916 sqft
- Finished area above ground: 1,916
- Finished area below ground: 886
Property
Parking
- Total spaces: 4
- Parking features: Attached Garage, Garage Door Opener, Asphalt, Built-In, Inside Entrance, Private Drive Double Wide
- Attached garage spaces: 2
- Uncovered spaces: 2
Accessibility
- Accessibility features: Open Floor Plan, Roll-In Shower
Features
- Patio & porch: Deck, Patio, Porch
- Exterior features: Landscaped
- Fencing: Full
- Frontage type: North
- Frontage length: 39.99
Lot
- Size: 4,198 Square Feet
- Dimensions: 104.99 x 39.99
- Features: Urban, Airport, Highway Access, Open Spaces, Public Transit, School Bus Route, Shopping Nearby, Skiing
- Topography: Flat
Details
- Parcel number: 222511137
- Zoning: R-5A
Construction
Type & style
- Home type: SingleFamily
- Architectural style: Two Story
- Property subtype: Single Family Residence, Residential
Materials
- Stone, Vinyl Siding
- Foundation: Poured Concrete
- Roof: Asphalt Shing
Condition
- 0-5 Years
- New construction: No
- Year built: 2020
Utilities & green energy
- Sewer: Sewer (Municipal)
- Water: Municipal-Metered
- Utilities for property: Cable Available, Cell Service, Electricity Connected, Fibre Optics, Garbage/Sanitary Collection, Natural Gas Connected, Recycling Pickup, Street Lights, Phone Connected, Underground Utilities
Community & HOA
Community
- Security: Carbon Monoxide Detector, Carbon Monoxide Detector(s), Smoke Detector(s)
Location
- Region: Woolwich
Financial & listing details
- Price per square foot: C$511/sqft
- Annual tax amount: C$3,600
- Date on market: 2/14/2025
- Inclusions: Carbon Monoxide Detector, Dishwasher, Dryer, Garage Door Opener, Gas Stove, Range Hood, Refrigerator, Washer, Window Coverings, Wine Cooler
- Exclusions: All Staging Items, Furniture, Rugs, Artwork
- Electric utility on property: Yes
Price history
| Date | Event | Price |
|---|---|---|
| 4/7/2025 | Sold | C$980,000+3.2%C$511/sqft |
Source: ITSO #40689980 Report a problem | ||
| 2/11/2025 | Listed for sale | C$949,900C$496/sqft |
Source:  TRREB #X11966749 Report a problem TRREB #X11966749 Report a problem | ||
Public tax history
Tax history is unavailable.
Neighborhood: N0B
Nearby homes
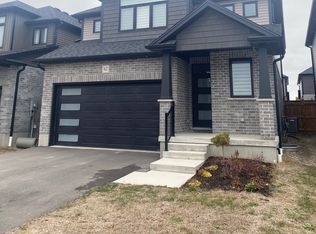
- C$--3 bd2 ba1.9k sqft62 Queensgate Cres, Woolwich, ON N0B1M0Off Market

- C$890,0004 bd4 ba1.7k sqft92 Lasby Ln, Woolwich, ON N0B1M0Sold
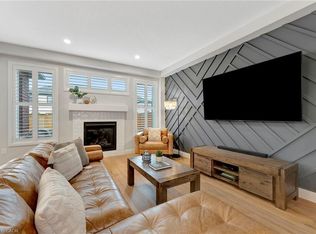
- C$960,0003 bd3 ba1.9k sqft27 Queensgate Cres, Woolwich, ON N0B1M0Sold
- C$3,3953 bd2 ba1.9k sqft84 Lasby Ln, Woolwich, ON N0B1M0For Rent

- C$--3 bd3 ba2k sqft39 Loxleigh Ln, Woolwich, ON N0B1M0Off Market
- C$760,0003 bd4 ba1.8k sqft82 Loxleigh Ln, Woolwich, ON N0B1M0Sold
- C$1,099,9003 bd4 ba2.7k sqft42 Gellert Dr, Woolwich, ON N0B1M0For Sale
- C$1,345,0004 bd4 ba2.4k sqft71 Hopewell Crossing Dr, Woolwich, ON N0B1M0Sold
Nearby schools
GreatSchools rating
No schools nearby
We couldn't find any schools near this home.
Schools provided by the listing agent
- Elementary: Mackenzie King P.S., Stanley Park P.S., St. Boniface C.S.
- High: Grand River C.I., St. David C.S.S.
Source: ITSO. This data may not be complete. We recommend contacting the local school district to confirm school assignments for this home.
- Ontario
- Waterloo Regional Municipality
- Woolwich
- N0B 1M0
- 103 Tristan Cres
Nearby cities
Nearby zip codes
Other Woolwich Topics
