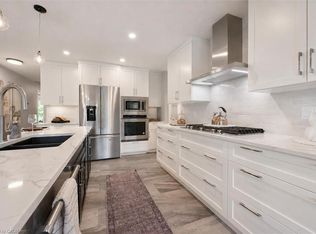
Discover the pinnacle of VERSATILE LUXURY. This Wright-Haven built residence features a FULLY LEGAL BASEMENT APARTMENT, which was masterfully renovated by a high-end Toronto contractor, creating TWO DISTINCT UPSCALE LIVING AREAS. This property is the ultimate find for MULTI-GENERATIONAL FAMILIES, those seeking premium rental income, or those looking to dominate the local Airbnb market. The lower-level suite is a masterclass in quality construction, featuring a full kitchen with a center island & a Blanco sink, two bedrooms with hardwood floors, and a family room with an electric fireplace and built-in shelving. Luxury extends to the bathroom's HEATED FLOORS and an ensuite equipped with an AIR BUBBLE TUB. The ELEGANT WALKOUT TO A PRIVATE YARD provides a separate & discreet entrance to the suite. The furnace has been equipped with an automatic shutoff & sprinkler in the event of a fire. Upstairs, the bungalow lifestyle is equally impressive, boasting a FAMILY ROOM WITH A VAULTED CEILING & a well-appointed kitchen with quartz countertops and a gas stove. The primary suite offers heated ensuite floors and a WALK-OUT DIRECTLY TO A SUNKEN HOT TUB. The outdoor space is a private oasis, featuring a massive maintenance-free deck with NON-SLIP, HEAT-RESISTANT COMPOSITE DECKING and elegant glass panels. A separate lower-level patio is perfect for guests on the lower level, separate from the primary decking. The meticulously landscaped yard includes an OVERSIZED GARDEN SHED with electrical service and a side-yard dog run. As the sun sets, AMBIENT EXTERIOR LIGHTING transforms the perennial gardens into a magical retreat. Trading the city bustle for Elora means embracing a new, vibrant lifestyle. Stroll scenic paths to the historic 19TH-CENTURY LIMESTONE ARCHITECTURE OF DOWNTOWN, and the world-class spa and FINE DINING AT THE OLD MILL. ELORA GORGE offers hiking and kayaking. Experience the rare flexibility and upscale charm of TWO HOMES IN ONE at this exceptional Elora address.
For sale
C$1,395,000
65 Finnie Ln, Centre Wellington, ON N0B 1S0
4beds
1,678sqft
Single Family Residence, Residential
Built in 2014
5,577 Square Feet Lot
$-- Zestimate®
C$831/sqft
C$-- HOA
What's special
Fully legal basement apartmentMeticulously landscaped yardSide-yard dog run
- 102 days |
- 1 |
- 0 |
Zillow last checked:
Listing updated:
Listed by:
Glenn D. Martin, Broker of Record,
Martin Group,
Cory Martin, Broker,
Martin Group
Source: ITSO,MLS®#: 40817823Originating MLS®#: Cornerstone Association of REALTORS®
Facts & features
Interior
Bedrooms & bathrooms
- Bedrooms: 4
- Bathrooms: 4
- Full bathrooms: 4
- Main level bathrooms: 2
- Main level bedrooms: 2
Other
- Description: WALK-OUT TO DECK AND HOT TUB, WALK-IN CLOSET, ENSUITE WITH DOUBLE SINKS.
- Features: 4-Piece, Balcony/Deck, Carpet Free, Ensuite, Hardwood Floor, Walk-in Closet, Walkout to Balcony/Deck
- Level: Main
Bedroom
- Description: DOUBLE POCKET DOOR ENTRY, 2 WINDOWS FOR NATURAL LIGHT, 2 DOUBLE CLOSETS.
- Features: Carpet Free
- Level: Main
Other
- Description: WALK-IN CLOSET, HARDWOOD FLOORING, DEEP BASEBOARDS, POT LIGHTS.
- Features: 4-Piece, Ensuite, Hardwood Floor, Walk-in Closet
- Level: Basement
Bedroom
- Description: HARDWOOD FLOORING, EGRESS WINDOW, CLOSET.
- Features: Carpet Free, Hardwood Floor
- Level: Basement
Bathroom
- Description: ENSUITE BATH WITH HEATED FLOOR, WALK-IN SHOWER, DOUBLE SINKS, LINEN CLOSET, BIDET HOOK-UP.
- Features: 4-Piece, Ensuite, Heated Floor, Linen Closet
- Level: Main
Bathroom
- Description: SOAKER TUB, BUILT-IN SHELVING, VANITY WITH DRAWERS AND CUPBOARD FOR ORGANIZED STORAGE.
- Features: 4-Piece
- Level: Main
Bathroom
- Description: 4 PIECE ENSUITE BATH WITH AIR BUBBLE TUB, RAIN SHOWER HEAD, POT LIGHTS,HEATED FLOORS, VANITY.
- Features: 4-Piece, Carpet Free, Ensuite, Vinyl Flooring
- Level: Basement
Bathroom
- Description: HEATED FLOORING, ACCESSIBLE WALK-IN SHOWER, VANITY
- Features: 3-Piece
- Level: Basement
Dining room
- Description: BOW WINDOW FOR NATURAL LIGHTING, CHANDELIER LIGHTING, POT LIGHTS.
- Features: California Shutters, Carpet Free, Hardwood Floor, Open Concept
- Level: Main
Dining room
- Description: FORMAL DINING SPACE, WITH BUILT-IN SHELVING WITH LIGHTS, HARDWOOD FLOORING.
- Features: Carpet Free, Hardwood Floor, Open Concept
- Level: Basement
Family room
- Description: WALK-OUT TO MAINTENANCE FREE DECK AND HOT TUB.
- Features: Balcony/Deck, Carpet Free, Fireplace, Hardwood Floor, Open Concept, Vaulted Ceiling(s), Walkout to Balcony/Deck
- Level: Main
Family room
- Description: OPOEN CONCEPT, BUILT-IN SHELVING AND CUPBOARDS, ELECTRIC FIREPLACE, HARDWOOD FLOORING.
- Features: Carpet Free, Fireplace, Hardwood Floor, Open Concept
- Level: Basement
Foyer
- Description: SEPARATE PRIVATE ENTRY, LARGE CUPBOARD WITH PULL-OUTS, BENCH WITH STORAGE, CERAMIC TILE,EXTERIOR DOOR WITH WINDOW INSERTS AND 2 SIDE WINDOWS FOR NATURAL LIGHT.
- Features: Carpet Free, Open Concept
- Level: Basement
Kitchen
- Description: SS APPLIANCES, GAS STOVE, SS HOOD FAN, BREAKFAST BAR, CALIFORNIA CEILING, QUARTZ COUNTERS, UNDER CABINET LIGHTING, POT LIGHTS, BOSCH DISHWASHER, KENMORE GAS STOVE, WHIRLPOOL FRIDGE.
- Level: Main
Kitchen
- Description: SS APPLIANCES, BUILT-IN MICROWAVE, BUILT-IN WHIRLPOOL DISHWASHER, WHIRLPOOL FRIDGE AND CERAMIC TOP STOVE, BLACK BLANCO SINK, CENTRE ISLAND, BREAKFAST BAR, ELECTRICAL OUTLET ON ISLAND, PULL-OUTS, PULL-OUT RECYCLE BINS, POT DRAWERS, LAZY SUSAN, POT LIGHTING.
- Features: Carpet Free
- Level: Basement
Laundry
- Description: DOUBLE DOOR CLOSET FOR STORAGE, LAUNDRY SINK, KENMORE WASHER, KENMORE DRYER, ACCESS TO DOUBLE CAR GARAGE WITH STORAGE, LINEN CLOSET IN MAIN HALLWAY.
- Features: Carpet Free, Separate Room
- Level: Main
Laundry
- Description: CERAMIC FLOORING, SS LAUNDRY SINK WITH CUPBOARDS FOR STORAGE. POT LIGHTS.
- Features: Carpet Free, Separate Room
- Level: Basement
Utility room
- Description: UTILITY ROOM IS OPEN TO THE CRAFT ROOM WITH WINDOW FOR NATURAL LIGHT AND STORAGE SPACE.
- Level: Basement
Heating
- Forced Air, Natural Gas
Cooling
- Central Air
Appliances
- Included: Dishwasher, Dryer, Gas Stove, Range Hood, Refrigerator, Washer
- Laundry: In Basement, Laundry Room, Main Level, Multiple Locations
Features
- Auto Garage Door Remote(s), Built-In Appliances, Ceiling Fan(s), In-Law Floorplan, Ventilation System
- Windows: Window Coverings
- Basement: Walk-Up Access,Full,Finished,Sump Pump
- Number of fireplaces: 2
- Fireplace features: Electric, Family Room, Gas
Interior area
- Total structure area: 3,290
- Total interior livable area: 1,678 sqft
- Finished area above ground: 1,678
- Finished area below ground: 1,612
Video & virtual tour
Property
Parking
- Total spaces: 4
- Parking features: Attached Garage, Garage Door Opener, Built-In, Inside Entrance, Private Drive Double Wide
- Attached garage spaces: 2
- Uncovered spaces: 2
Features
- Stories: 1
- Patio & porch: Deck, Patio, Porch
- Exterior features: Landscaped, Lighting, Private Entrance
- Has spa: Yes
- Spa features: Hot Tub, Heated
- Fencing: Full
- Has view: Yes
- View description: Garden
- Frontage type: East
- Frontage length: 50.00
Lot
- Size: 5,577 Square Feet
- Dimensions: 50 x 111.55
- Features: Urban, City Lot, Greenbelt, Landscaped, Open Spaces, Park, Playground Nearby, Quiet Area, Shopping Nearby, Trails
Details
- Additional structures: Shed(s)
- Parcel number: 714070447
- Zoning: R1C
- Other equipment: Hot Tub Equipment
Construction
Type & style
- Home type: SingleFamily
- Architectural style: Bungalow
- Property subtype: Single Family Residence, Residential
Materials
- Brick Veneer, Stone
- Foundation: Poured Concrete
- Roof: Asphalt Shing
Condition
- 6-15 Years
- New construction: No
- Year built: 2014
Utilities & green energy
- Sewer: Sewer (Municipal)
- Water: Municipal, Municipal-Metered
Community & HOA
Location
- Region: Centre Wellington
Financial & listing details
- Price per square foot: C$831/sqft
- Annual tax amount: C$6,279
- Date on market: 4/14/2026
- Inclusions: Dishwasher, Dryer, Garage Door Opener, Gas Stove, Hot Tub, Hot Tub Equipment, Range Hood, Refrigerator, Washer, Window Coverings, 2fridges, 2 Stove, 2 Dishwashers, 2 Built-In Microwaves, 2 Washers, 2 Dryers, All Light Fixtures, All Window Coverings, Hot Tub And Equipment, Garden Shed, Water Softener, Air Purifier On Furnace
Glenn D. Martin, Broker of Record
Glenn D. Martin, Broker of Record
(905) 338-2083
By pressing Contact Agent, you agree that the real estate professional identified above may call/text you about your search, which may involve use of automated means and pre-recorded/artificial voices. You don't need to consent as a condition of buying any property, goods, or services. Message/data rates may apply. You also agree to our Terms of Use. Zillow does not endorse any real estate professionals. We may share information about your recent and future site activity with your agent to help them understand what you're looking for in a home.
Price history
| Date | Event | Price |
|---|---|---|
| 4/14/2026 | Listed for sale | C$1,395,000C$831/sqft |
Source:  TRREB #X12995838 Report a problem TRREB #X12995838 Report a problem | ||
Public tax history
Tax history is unavailable.
Climate risks
Neighborhood: N0B
Nearby schools
GreatSchools rating
No schools nearby
We couldn't find any schools near this home.
- C$---- bd-- ba-- sqft84 Finnie Ln, Centre Wellington, ON N0B1S0Off Market
- C$---- bd-- ba-- sqft85 Reynolds Rd, Centre Wellington, ON N0B1S0Off Market
- C$1,049,9004 bd3 ba1.3k sqft103 McGowan St, Centre Wellington, ON N0B1S0Pending

- C$1,149,0003 bd3 ba-- sqft164 Spencer Dr, Centre Wellington, ON N0B1S0For Sale

- C$759,9003 bd3 ba1.8k sqft235 Spencer Dr, Centre Wellington, ON N0B1S0For Sale
- C$---- bd-- ba-- sqft152 Spencer Dr, Centre Wellington, ON N0B1S0Off Market
- C$1,079,9005 bd3 ba1.4k sqft38 Stafford St, Centre Wellington, ON N0B1S0Pending
- C$774,9002 bd2 ba1.3k sqft116 McGowan St, Centre Wellington, ON N0B1S0Pending
Similar homes
- C$1,148,9004 bd3 ba1.6k sqft57 Cutting Dr, Centre Wellington, ON N0B 1S0For Sale
 MLS ID #40847728, Michelle Provost, Salesperson, RE/MAX REAL ESTATE CENTRE INC., BROKERAGE. ITSO
 - C$1,575,0005 bd4 ba1.9k sqft33 Waterloo St, Centre Wellington, ON N0B 1S0For Sale
 MLS ID #40843607, Bradley Wylde, Salesperson, RE/MAX REAL ESTATE CENTRE INC., BROKERAGE. ITSO
 - C$939,9005 bd4 ba2.4k sqft339 Daniel Cres, Centre Wellington, ON N0B 1S0For Sale
 MLS ID #40849361, Bradley Wylde, Salesperson, RE/MAX REAL ESTATE CENTRE INC., BROKERAGE. ITSO
 - C$759,9003 bd3 ba1.8k sqft235 Spencer Dr, Centre Wellington, ON N0B 1S0For Sale
 MLS ID #40842066, Erin Holowach, Salesperson, ComFree. ITSO
 - C$879,0004 bd2 ba1.9k sqft4 Macdonald St, Centre Wellington, ON N0B 1S0For SaleMLS ID #40832773, Rob Green, Salesperson, Royal LePage Royal City Realty. ITSO
- C$1,350,0004 bd3 ba2.1k sqft1135 Rivers Edge Dr, Woolwich, ON N0B 2V0For SaleMLS ID #40836539, Dennis Mehravar, Broker of Record, Engel & Volkers Waterloo Region. ITSO
- C$1,249,0004 bd4 ba2.1k sqft667 Fern Rd, Waterloo, ON N2V 1G4For SaleMLS ID #40851070, Christina Rooney, Salesperson, C M A REALTY LTD.. ITSO
- C$871,0004 bd4 ba2.2k sqft79 Spicer St, Fergus, ON N1M 0H7For SaleMLS ID #40834097, Isha Sachdeva, Broker of Record, Luxe Home Town Realty Inc. ITSO
- C$1,499,7775 bd4 ba2.3k sqft15 Danube Dr, Woolwich, ON N0B 2M1For SaleMLS ID #40849546, Michelle Hatt, Salesperson, R.W. Dyer Realty Inc., Brokerage. ITSO
- C$749,9003 bd2 ba2k sqft6548 Beatty Line N, Centre Wellington, ON N1M 2W3For SaleMLS ID #40824604, Rob Green, Salesperson, Royal LePage Royal City Realty. ITSO
- C$799,9993 bd4 ba1.5k sqft98 Kay Cres, Centre Wellington, ON N1M 0G2For SaleMLS ID #40847448, Andra Arnold, Salesperson, Royal LePage Royal City Realty. ITSO
- C$855,0004 bd3 ba2.3k sqft19 Findlay Way, Centre Wellington, ON N1M 0A4For SaleMLS ID #40841460, Isha Sachdeva, Broker of Record, Luxe Home Town Realty Inc. ITSO
- C$1,295,0004 bd3 ba1.8k sqft108 Winston St, Guelph/eramosa, ON N0B 2K0For SaleMLS ID #40847455, Brad Miller, Broker, Century 21 Miller Real Estate Ltd.. ITSO
- C$830,0004 bd4 ba1.8k sqft26 Gibbs Way, Centre Wellington, ON N1M 0G7For SaleMLS ID #40825083, Isha Sachdeva, Broker of Record, Luxe Home Town Realty Inc. ITSO
- C$1,399,9004 bd3 ba2.1k sqft14 Ash St, Guelph/eramosa, ON N0B 2K0For SaleMLS ID #40844443, Bradley Wylde, Salesperson, RE/MAX REAL ESTATE CENTRE INC., BROKERAGE. ITSO
- C$1,249,9995 bd4 ba1.7k sqft60 A Eastview Rd, Guelph, ON N1E 1Z6For SaleMLS ID #40845046, Andra Arnold, Salesperson, Royal LePage Royal City Realty. ITSO
- C$899,0003 bd4 ba2.2k sqft142 Maplecrest Dr, Woolwich, ON N0B 1M0For SaleMLS ID #40849948, Emily Schuurmans, Salesperson, Flux Realty. ITSO
- C$1,224,9004 bd4 ba2.2k sqft22 Rooke Ct, Guelph, ON N1K 0B8For SaleMLS ID #40828999, Kevin Roger Girard, Salesperson, Royal LePage State Realty Inc.. ITSO
- C$1,024,9004 bd4 ba2.2k sqft14 La Salle St, Woolwich, ON N0B 1M0For SaleMLS ID #40848258, Tony Johal, Broker, RE/MAX TWIN CITY REALTY INC.. ITSO
- C$1,269,9004 bd4 ba1.5k sqft18 Keys Cres, Guelph, ON N1G 5J7For SaleMLS ID #40841677, Bradley Wylde, Salesperson, RE/MAX REAL ESTATE CENTRE INC., BROKERAGE. ITSO
